Welcome to this beautifully maintained Robinson Modern Model featuring a detached two car garage in the desirable Seaton Whitevale community. Built just two years ago, this 4 bedroom, 4 bathroom detached home has been thoughtfully upgraded with over $100,000 in quality improvements, offering contemporary comfort and functionality. Step into a bright open concept main floor with rich hardwood flooring throughout and no carpet. Nine foot ceilings create an airy feel, while recessed lighting on the main level adds warmth to every space. The kitchen is fully updated with built-in cooktop, microwave, and oven. Undermount sinks throughout the home offer clean, contemporary lines. A large pantry keeps your groceries organized, and the functional mud room with built in shelves connects seamlessly to the kitchen, making daily life easier. Upstairs, four spacious bedrooms offer generous closet space throughout. Rich hardwood flooring and no carpet create a cohesive, easy to maintain feel. Three full washrooms provide comfort and convenience for the whole family. A spacious laundry room with dedicated linen storage keeps everything organized and accessible. The finished basement has been upgraded to 9 ft ceiling height, a cold cellar for storage, and rough-in plumbing ready for future development. Large windows provide natural light and walkup potential. Practical upgrades include a Tesla charging station and whole home water softening system. The property is surrounded by mature greenery, providing a serene, natural setting right outside your door. Ideally located with convenient access to Highway 407 and 401, schools, shopping, dining, and parks.
For sale
C$1,249,000
2879 Foxden Sq, Pickering, ON L1X 0N9
4beds
4baths
Single Family Residence
Built in ----
3,263 Square Feet Lot
$-- Zestimate®
C$--/sqft
C$-- HOA
What's special
Detached two car garageRich hardwood flooring throughoutNine foot ceilingsLarge pantryFour spacious bedroomsGenerous closet space throughoutThree full washrooms
- 4 days |
- 8 |
- 1 |
Zillow last checked:
Listing updated:
Listed by:
RE/MAX COMMUNITY REALTY INC.
Source: TRREB,MLS®#: E13692274 Originating MLS®#: Toronto Regional Real Estate Board
Originating MLS®#: Toronto Regional Real Estate BoardFacts & features
Interior
Bedrooms & bathrooms
- Bedrooms: 4
- Bathrooms: 4
Heating
- Forced Air, Gas
Cooling
- Central Air
Appliances
- Included: Built-In Oven, Water Heater Owned, Water Softener
Features
- Flooring: Carpet Free
- Basement: Unfinished
- Has fireplace: Yes
- Fireplace features: Electric
Interior area
- Living area range: 2500-3000 null
Property
Parking
- Total spaces: 4
- Parking features: Private Double, Garage Door Opener
- Has garage: Yes
Features
- Stories: 2
- Pool features: None
Lot
- Size: 3,263 Square Feet
Details
- Parcel number: 264070381
Construction
Type & style
- Home type: SingleFamily
- Property subtype: Single Family Residence
Materials
- Brick, Stone
- Foundation: Concrete
- Roof: Asphalt Shingle
Utilities & green energy
- Sewer: Sewer
Community & HOA
Location
- Region: Pickering
Financial & listing details
- Annual tax amount: C$9,430
- Date on market: 8/19/2026
Price history
Price history is unavailable.
Public tax history
Tax history is unavailable.
Climate risks
Neighborhood: L0H
Nearby schools
GreatSchools rating
No schools nearby
We couldn't find any schools near this home.
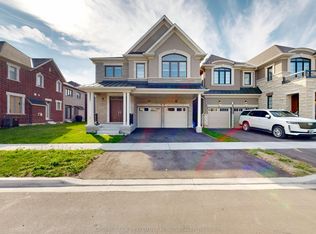
- C$1,225,0005 bd4 ba-- sqft2885 Foxden Sq, Pickering, ON L1X0N9For Sale
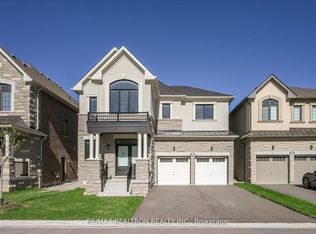
- C$1,499,0005 bd4 ba-- sqft2858 Foxden Sq, Pickering, ON L1X0N9For Sale
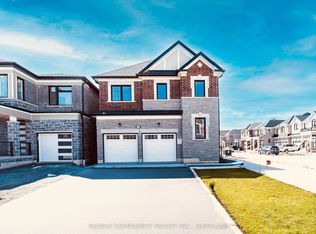
- C$3,5994 bd4 ba-- sqft1483 Mockingbird Sq, Pickering, ON L1X0N8For Rent
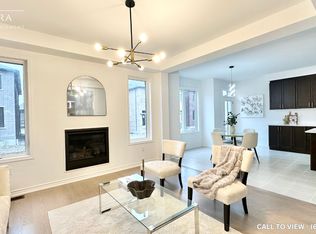
- C$--4 bd4 ba3k sqft1407 Mockingbird Sq #1407, Pickering, ON L1X0J9Off Market
- C$1,249,0004 bd3 ba-- sqft1421 Swallowtail Ln, Pickering, ON L1X0N8For Sale
- C$1,479,0005 bd4 ba-- sqft1423 Swallowtail Ln, Pickering, ON L1X0N8For Sale
- C$1,249,9994 bd4 ba-- sqft2989 Heartwood Ln, Pickering, ON L1X0P1For Sale
- C$1,0501 bd1 ba-- sqft1568 Scarlett Trl, Pickering, ON L1X0N9For Rent
Similar homes
- C$1,249,0004 bd3 ba-- sqft1421 Swallowtail Ln, Pickering, ON L1X 0N8For Sale
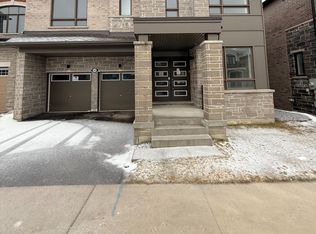 MLS ID #E13701700, HOMELIFE/MIRACLE REALTY LTD. TRREB
 - C$1,225,0005 bd4 ba-- sqft2885 Foxden Sq, Pickering, ON L1X 0N9For SaleMLS ID #E13654644, GLOBAL BRICKS EXECUTIVE HOMES REALTY. TRREB
- C$1,199,9004 bd4 ba-- sqft1260 Talisman Mnr, Pickering, ON L1X 0K4New Construction
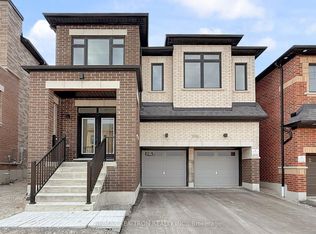 MLS ID #E13696236, RE/MAX REALTRON REALTY INC.. TRREB
 - C$1,249,9994 bd4 ba-- sqft2989 Heartwood Ln, Pickering, ON L1X 0P1For Sale
 MLS ID #E13569884, RIGHT AT HOME REALTY INC.. TRREB
 - C$1,499,0005 bd4 ba-- sqft2858 Foxden Sq, Pickering, ON L1X 0N9For SaleMLS ID #E13649938, RE/MAX REALTRON REALTY INC.. TRREB
- C$1,199,0006 bd5 ba-- sqft3279 Turnstone Blvd, Pickering, ON L1X 0M9For SaleMLS ID #E13672740, RE/MAX COMMUNITY REALTY INC.. TRREB
- C$1,320,9184 bd3 ba-- sqft2987 Zenith Pkwy, Pickering, ON L1X 0R1New ConstructionMLS ID #E13651348, REMAX YOUR COMMUNITY REALTY. TRREB
- C$1,179,9904 bd5 ba-- sqft1205 Marathon Ave, Pickering, ON L1X 0L8New ConstructionMLS ID #E13591702, TIMBERSTONE REALTY. TRREB
- C$999,9904 bd4 ba-- sqft1403 Longspur Trl, Pickering, ON L1X 0N2For SaleMLS ID #E13679662, CENTURY 21 REGAL REALTY INC.. TRREB
- C$1,269,0004 bd4 ba-- sqft1226 Talisman Mnr, Pickering, ON L1X 0R9New ConstructionMLS ID #E12859644, ROYAL LEPAGE TERREQUITY REALTY. TRREB
- C$1,199,0004 bd4 ba-- sqft1274 Aquarius Trl, Pickering, ON L1X 0L9For SaleMLS ID #E13572884, RE/MAX REALTRON REALTY INC.. TRREB
- C$1,088,0004 bd4 ba-- sqft1857 Weeping Willow Ln, Pickering, ON L1Y 0B5For SaleMLS ID #E13661286, HOMELIFE LANDMARK REALTY INC.. TRREB
- C$1,021,0004 bd3 ba-- sqft3059 Hollyberry Trl, Pickering, ON L1X 0N5For SaleMLS ID #E13606738, HOMELIFE/MIRACLE REALTY LTD. TRREB
- C$929,8003 bd3 ba-- sqft2518 Athena Path, Pickering, ON L1X 0M4For SaleMLS ID #E13701186, RE/MAX MILLENNIUM REAL ESTATE. TRREB
- C$910,0003 bd3 ba-- sqft2429 Angora St, Pickering, ON L1X 0M8For SaleMLS ID #E13700750, FOREST HILL REAL ESTATE INC.. TRREB
- C$1,299,8885 bd5 ba-- sqft993 Dragonfly Ave, Pickering, ON L1X 0E9For SaleMLS ID #E13634830, HOMELIFE/CHAMPIONS REALTY INC.. TRREB
- C$1,080,0005 bd4 ba-- sqft1278 Aquarius Trl, Pickering, ON L1X 0L9For SaleMLS ID #E13653118, ROYAL LEPAGE WEST REALTY GROUP LTD.. TRREB
- C$1,499,0004 bd4 ba-- sqft3000 Hollyberry Trl, Pickering, ON L1X 0N5For SaleMLS ID #E13519186, ROYAL LEPAGE/J & D DIVISION. TRREB
- C$1,479,0005 bd4 ba-- sqft1423 Swallowtail Ln, Pickering, ON L1X 0N8For SaleMLS ID #E13103714, ROSEMOUNT REALTY AND ASSOCIATES LTD.. TRREB
- C$1,329,0004 bd4 ba-- sqft1214 Talisman Mnr, Pickering, ON L1X 0R9New ConstructionMLS ID #E12864350, ROYAL LEPAGE TERREQUITY REALTY. TRREB
