Welcome To The 2024 & 2021 BILD Low-Rise Builder Of The Year Winner, OPUS Homes Built Approximately 3,306 Above Grade SqFt 4 Bedroom Home in The Sought After Seaton South Community; This Brand New And Never Lived In Home Features OPUS' Signature Finishes And A Modern Elevation Which Evokes Feelings Of Warmth And Comfort With Large Picture Windows Alongside Stylish Exterior Elements; Private Rear Yard Backing Onto Green Space, Soaring Ceiling Heights With Large Windows Throughout Allow For A Sun-Filled Home; The Spacious Family Sized Eat-In Kitchen With Quartz Counter, Undermount Sink With Pullout Faucet, Water Purifier And Is Open Concept With The Family Room With Electric Fireplace Is Perfect For Entertaining! This Home Features Many Upgrades Including Front 8Ft Entrance Door, Smooth Ceilings Throughout, Oversized Family Kitchen With Huge Island, Stainless Steel Appliances, with Matching Chimney Style Hood Fan And A Walkout To Green Space, Upgraded Flooring Throughout With Oak Stairs With Iron Pickets Which Are Stained To Closely Match The Hardwood Floors; The Primary Bedroom Is A Retreat With A Spa-Like 5Pc Ensuite Bathroom With Large Glass Shower, Stand-Alone Soaker Tub And Double Sink Vanity, Raised Smooth Ceiling, Large Walk-In Closet And A Private Balcony Overlooking Green Space! 4 Bedroom 5 Bathroom Homes Is Move-In Ready With Nothing Left To Do! Included Are An Air Conditioner And Humidifier, 200 AMP Electrical Service, Central Vac And EV Charger Rough-Ins; Direct Access From The Garage To The Main Floor And Larger Windows; Great Location Close To Green Space, Amenities And Highways and Go Transit! Full Tarion Warranty!
New construction
C$1,179,990
1205 Marathon Ave, Pickering, ON L1X 0L8
4beds
5baths
Townhouse
Built in ----
2,964 Square Feet Lot
$-- Zestimate®
C$--/sqft
C$-- HOA
What's special
Modern elevationLarge picture windowsStylish exterior elementsSun-filled homeWater purifierElectric fireplaceSmooth ceilings throughout
- 48 days
- 5
- 0
Zillow last checked:
Listing updated:
Listed by:
TIMBERSTONE REALTY
Source: TRREB,MLS®#: E13591702 Originating MLS®#: Toronto Regional Real Estate Board
Originating MLS®#: Toronto Regional Real Estate BoardFacts & features
Interior
Bedrooms & bathrooms
- Bedrooms: 4
- Bathrooms: 5
Heating
- Forced Air, Gas
Cooling
- Central Air
Appliances
- Included: Water Heater
Features
- Basement: None
- Has fireplace: Yes
- Fireplace features: Electric, Family Room
Interior area
- Living area range: 3000-3500 null
Property
Parking
- Total spaces: 4
- Parking features: Private
- Has garage: Yes
Features
- Stories: 3
- Patio & porch: Porch
- Exterior features: Backs On Green Belt
- Pool features: None
Lot
- Size: 2,964 Square Feet
- Features: Pie Shaped Lot
Construction
Type & style
- Home type: Townhouse
- Property subtype: Townhouse
Materials
- Brick Veneer, Stone
- Foundation: Poured Concrete
- Roof: Asphalt Shingle
Condition
- New construction: Yes
Utilities & green energy
- Sewer: Sewer
Community & HOA
Location
- Region: Pickering
Financial & listing details
- Date on market: 8/18/2026
Price history
Price history is unavailable.
Public tax history
Tax history is unavailable.
Climate risks
Neighborhood: L1X
Nearby schools
GreatSchools rating
No schools nearby
We couldn't find any schools near this home.

Similar homes
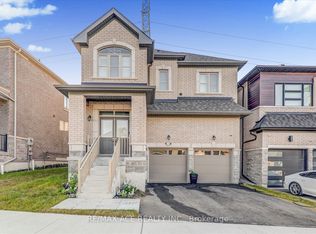
- C$989,0003 bd3 ba-- sqft1151 Skyridge Blvd, Pickering, ON L1X 0M4For Sale
 MLS ID #E13832812, ROYAL LEPAGE IGNITE REALTY. TRREB
 - C$924,9904 bd3 ba-- sqft1267 Winding Woods Trl, Pickering, ON L1X 0R9New Construction
 MLS ID #E13743352, RE/MAX PREMIER INC.. TRREB
 - C$910,0003 bd3 ba-- sqft2429 Angora St, Pickering, ON L1X 0M8For Sale
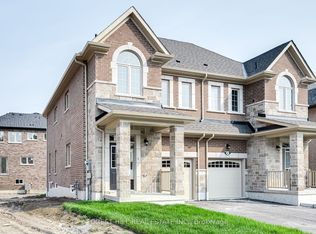 MLS ID #E13700750, FOREST HILL REAL ESTATE INC.. TRREB
 - C$899,0004 bd4 ba-- sqft2632 Castlegate Cross, Pickering, ON L1X 0H8For Sale
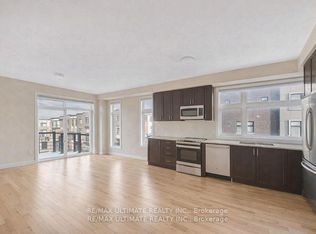 MLS ID #E13720312, RE/MAX ULTIMATE REALTY INC.. TRREB
