Welcome to this stunning 1-year-old freehold end-unit townhouse with private driveway for 3cars in the prestigious Union Village by Minto in Angus Glen. Bright, spacious, and thoughtfully upgraded throughout, this home offers modern living with exceptional finishes and an open-concept layout ideal for today's lifestyle. Enjoy a gourmet kitchen featuring a sleek one-piece quartz backsplash, chef-style range hood, upgraded cabinets, and upgraded appliances. Stylish pendant lighting elevate this chefs inspired kitchen. An upgraded 200-amp electrical service provides modern capacity and future ready power. for EV's The finished basement includes an additional bathroom, adding valuable living space and flexibility for family, guests, or recreation. As an end unit, this home benefits from extra windows and increased natural light and privacy. Move-in ready with quality upgrades already completed-simply unpack and enjoy. Located on a quiet crescent in one of Markham's most desirable communities. Steps to parks, playgrounds, and amenities. Excellent school catchment including top-ranked Pierre Elliott Trudeau HS and St. Augustine CHS. Close to Angus Glen Golf Club, community centre, shops, restaurants, GO Transit, and easy access to Highways 404 & 407.A rare opportunity to own a nearly new, upgraded freehold end-unit townhome in a prime location. Don't miss this one!
For sale
C$1,288,000
10 Harvey Bunker Cres, Markham, ON L6C 3M7
3beds
4baths
Townhouse
Built in ----
2,361 Square Feet Lot
$-- Zestimate®
C$--/sqft
C$-- HOA
What's special
Open-concept layoutGourmet kitchenSleek one-piece quartz backsplashChef-style range hoodUpgraded cabinetsUpgraded appliancesStylish pendant lighting
- 14 hours |
- 6 |
- 0 |
Zillow last checked:
Listing updated:
Listed by:
HOMELIFE/REALTY ONE LTD.
Source: TRREB,MLS®#: N13682652 Originating MLS®#: Toronto Regional Real Estate Board
Originating MLS®#: Toronto Regional Real Estate BoardFacts & features
Interior
Bedrooms & bathrooms
- Bedrooms: 3
- Bathrooms: 4
Primary bedroom
- Level: Second
- Dimensions: 4.8 x 3.8
Bedroom 2
- Level: Second
- Dimensions: 3.3 x 2.8
Bedroom 3
- Level: Second
- Dimensions: 4.7 x 2.8
Breakfast
- Level: Ground
- Dimensions: 10.1 x 3.8
Dining room
- Level: Ground
- Dimensions: 2.4 x 2.6
Kitchen
- Level: Ground
- Dimensions: 3.4 x 2.6
Living room
- Level: Ground
- Dimensions: 5.4 x 3
Recreation
- Level: Basement
Heating
- Forced Air, Gas
Cooling
- Central Air
Appliances
- Included: Instant Hot Water
Features
- Storage
- Basement: Finished
- Has fireplace: No
Interior area
- Living area range: 1500-2000 null
Property
Parking
- Total spaces: 3
- Parking features: Private
- Has garage: Yes
Features
- Stories: 2
- Patio & porch: Deck, Porch
- Pool features: None
- Waterfront features: None
Lot
- Size: 2,361 Square Feet
- Features: Golf, Greenbelt/Conservation, Lake/Pond, Library, Park, Place Of Worship
Details
- Parcel number: 030583114
Construction
Type & style
- Home type: Townhouse
- Property subtype: Townhouse
Materials
- Brick
- Foundation: Concrete
- Roof: Asphalt Shingle
Utilities & green energy
- Sewer: Septic
Community & HOA
Community
- Security: Carbon Monoxide Detector(s)
Location
- Region: Markham
Financial & listing details
- Annual tax amount: C$2,502
- Date on market: 8/17/2026
Price history
Price history is unavailable.
Public tax history
Tax history is unavailable.
Climate risks
Neighborhood: Angus Glen
Nearby schools
GreatSchools rating
No schools nearby
We couldn't find any schools near this home.
- C$200-- bd-- ba-- sqft19 Freeman Williams St, Markham, ON L6C3M7For Rent
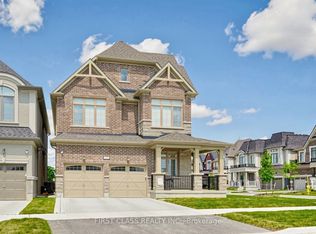
- C$1,988,8004 bd5 ba-- sqft159 Harvey Bunker Cres, Markham, ON L6C3M9For Sale
- C$889,0002 bd3 ba-- sqft4 Gilbert Wright Ave, Markham, ON L6C3J5For Sale

- C$1,8002 bd2 ba-- sqft24 York Downs Blvd, Markham, ON L6C3J7For Rent
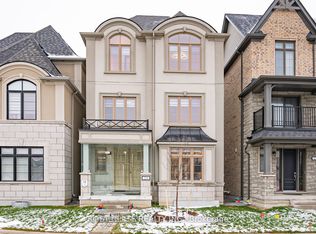
- C$1,960,0006 bd5 ba-- sqft88 Harvey Bunker Cres, Markham, ON L6C3K4For Sale
- C$--3 bd3 ba1.7k sqft24 William Shearn Cres #24, Markham, ON L6C3J4Off Market
- C$1,320,0004 bd4 ba-- sqft27 William Shearn Cres S, Markham, ON L6C3J3For Sale
- C$1,799,0005 bd4 ba-- sqft21 Kohn Ln, Markham, ON L6C3J3For Sale
Similar homes
- C$1,299,0003 bd4 ba-- sqft20 Russell Hill Rd, Markham, ON L6C 2L8For Sale
 MLS ID #N13680538, BOULEVARD HOMES REAL ESTATE LIMITED. TRREB
 - C$1,320,0004 bd4 ba-- sqft27 William Shearn Cres S, Markham, ON L6C 3J3For Sale
 MLS ID #N13559594, HOMELIFE BROADWAY REALTY INC.. TRREB
 - C$1,128,0003 bd3 ba-- sqft4259 Major Mackenzie Dr E, Markham, ON L6C 3L5For Sale
 MLS ID #N13666614, EXP REALTY. TRREB
 - C$1,150,0003 bd3 ba-- sqft9370 Kennedy Rd, Markham, ON L6C 1N6For Sale
 MLS ID #N13623282, KW Living Realty. TRREB
 - C$1,199,0004 bd4 ba-- sqft9654 Kennedy Rd, Markham, ON L6C 3J7For SaleMLS ID #N13492054, T-ONE GROUP REALTY INC.,. TRREB
- C$1,255,0003 bd3 ba-- sqft158 Harbord St, Markham, ON L6C 0X1For SaleMLS ID #N12932546, CENTURY 21 KING`S QUAY REAL ESTATE INC.. TRREB
- C$1,260,0003 bd4 ba-- sqft1 Bruce Creek Dr, Markham, ON L6C 2V9For SaleMLS ID #N13661988, LANDPOWER REAL ESTATE LTD.. TRREB
- C$1,198,0005 bd4 ba-- sqft21 Russell Hill Rd, Markham, ON L6C 2L8For SaleMLS ID #N13678448, RE/MAX PARTNERS REALTY INC.. TRREB
- C$1,188,0003 bd3 ba-- sqft7 Beaufort Way, Markham, ON L6C 0Y7For SaleMLS ID #N13543390, ANJIA REALTY. TRREB
- C$899,0003 bd3 ba-- sqft42 Herman Gilroy Ln, Markham, ON L6C 0Y7For SaleMLS ID #N13663674, BAY STREET GROUP INC.. TRREB
- C$999,9993 bd3 ba-- sqft162 Anna Russell Way, Markham, ON L3R 3X3New ConstructionMLS ID #N13678154, LANDPOWER REAL ESTATE LTD.. TRREB
- C$1,198,8004 bd3 ba-- sqft12 Royal Aberdeen Rd, Markham, ON L6C 0J9For SaleMLS ID #N13138436, EXPRESS REALTY INC.. TRREB
- C$1,370,0004 bd4 ba-- sqft80 Henry Bauer Ave, Markham, ON L6C 0T1For SaleMLS ID #N13647944, HOMELIFE/FUTURE REALTY INC.. TRREB
- C$1,288,8883 bd3 ba-- sqft31 Markhaven Rd, Markham, ON L3R 1T8For SaleMLS ID #N13654898, DREAM HOME REALTY INC.. TRREB
- C$1,088,0003 bd3 ba-- sqft81 Briarcrest Dr, Markham, ON L6C 3E7For SaleMLS ID #N13671896, RIGHT AT HOME REALTY INC.. TRREB
- C$1,387,0003 bd4 ba-- sqft16 Rosemead Close, Markham, ON L3R 3Z3For SaleMLS ID #N13662488, RIGHT AT HOME REALTY INC.. TRREB
- C$1,238,0003 bd3 ba-- sqft14 McCaul St, Markham, ON L6C 2E5For SaleMLS ID #N13537990, HOME LEGEND REALTY INC.. TRREB
- C$1,090,0003 bd3 ba-- sqft4263 Major Mackenzie Dr E, Markham, ON L6C 3L5For SaleMLS ID #N13485728, HOMELIFE LANDMARK REALTY INC.. TRREB
- C$1,398,0004 bd4 ba-- sqft18 Castlemore Ave, Markham, ON L6C 2B3For SaleMLS ID #N13653028, Century 21 New Concept Simple Realty. TRREB
- C$799,9993 bd3 ba-- sqft101 Anna Russell Way, Markham, ON L3R 3X3New ConstructionMLS ID #N13678958, LANDPOWER REAL ESTATE LTD.. TRREB
