Welcome to 159 Harvey Bunker Crescent, a fully upgraded 1-year-new home on a premium oversized corner lot in Markham's sought-after Union Village/Angus Glen community by Minto. Offering over 3,200 sq. ft. of finished living space, this residence enjoys three-sided exposure and natural light throughout. Unbeatable location backing directly onto future Angus Glen South Public School (with integrated daycare) and walking distance to top-rated Pierre Elliott Trudeau High School. The premium corner lot features a spacious backyard and side yard, ideal for outdoor entertaining, gardening and future landscaping opportunities. Designed for modern family living, the interior boasts 10 ft main floor ceilings, 9 ft 2nd floor ceilings, 8 ft interior doors, smooth ceilings, upgraded pot lights, motorized window roller blinds on the main floor, and premium hardwood flooring throughout. The chef-inspired kitchen showcases a premium Bosch appliance package, extended cabinetry, and a custom floor-to-ceiling pantry wall. The primary suite features custom walk-in closet organizers, while upgraded bathrooms offer frameless glass showers, quartz countertops, extended vanities, and porcelain tiles. A dedicated laundry room includes custom upper/lower cabinetry, quartz counters, and an undermount sink. The professionally finished basement extends your living space with a large rec area, pre-wired home theatre setup, wet bar, integrated wine storage, custom floor-to-ceiling cabinetry storage, and a full modern bathroom. Additional highlights include a double-car garage with an EV charging outlet and exceptional curb appeal. Minutes to Angus Glen Golf Club, parks, shopping, and major highways. A rare, move-in-ready opportunity for growing families!
For sale
C$1,988,800
159 Harvey Bunker Cres, Markham, ON L6C 3M9
4beds
5baths
Single Family Residence
Built in ----
4,343 Square Feet Lot
$-- Zestimate®
C$--/sqft
C$-- HOA
What's special
Premium oversized corner lotSmooth ceilingsUpgraded pot lightsPremium hardwood flooring throughoutChef-inspired kitchenPremium bosch appliance packageExtended cabinetry
- 1 day |
- 3 |
- 0 |
Zillow last checked:
Listing updated:
Listed by:
FIRST CLASS REALTY INC.
Source: TRREB,MLS®#: N13660398 Originating MLS®#: Toronto Regional Real Estate Board
Originating MLS®#: Toronto Regional Real Estate BoardFacts & features
Interior
Bedrooms & bathrooms
- Bedrooms: 4
- Bathrooms: 5
Primary bedroom
- Level: Second
- Dimensions: 3.94 x 5.79
Bedroom 2
- Level: Second
- Dimensions: 4.47 x 4.47
Bedroom 3
- Level: Second
- Dimensions: 3.25 x 3.51
Bedroom 4
- Level: Second
- Dimensions: 3.51 x 3.51
Breakfast
- Level: Main
- Dimensions: 3.35 x 3.05
Dining room
- Level: Main
- Dimensions: 4.73 x 3.05
Family room
- Level: Main
- Dimensions: 4.42 x 3.56
Foyer
- Level: Main
- Dimensions: 2.79 x 2.21
Kitchen
- Level: Main
- Dimensions: 3.35 x 3.51
Laundry
- Level: Main
- Dimensions: 2.93 x 2.37
Library
- Level: Main
- Dimensions: 2.85 x 3.05
Heating
- Forced Air, Gas
Cooling
- Central Air
Appliances
- Included: Water Softener
Features
- ERV/HRV
- Flooring: Carpet Free
- Basement: Finished
- Has fireplace: Yes
Interior area
- Living area range: 2500-3000 null
Video & virtual tour
Property
Parking
- Total spaces: 4
- Parking features: Garage Door Opener
- Has garage: Yes
Features
- Stories: 2
- Pool features: None
Lot
- Size: 4,343 Square Feet
- Features: Library, Park, Rec./Commun.Centre, School, School Bus Route
Details
- Parcel number: 030582802
Construction
Type & style
- Home type: SingleFamily
- Property subtype: Single Family Residence
Materials
- Brick, Stone
- Foundation: Poured Concrete
- Roof: Asphalt Shingle
Utilities & green energy
- Sewer: Sewer
Community & HOA
Location
- Region: Markham
Financial & listing details
- Annual tax amount: C$3,053
- Date on market: 8/11/2026
Price history
Price history is unavailable.
Public tax history
Tax history is unavailable.
Climate risks
Neighborhood: Angus Glen
Nearby schools
GreatSchools rating
No schools nearby
We couldn't find any schools near this home.
- C$200-- bd-- ba-- sqft19 Freeman Williams St, Markham, ON L6C3M7For Rent
- C$2,549,0005 bd4 ba-- sqft34 Nanhai Ave, Markham, ON L6C3N1For Sale

- C$3,6003 bd4 ba-- sqft49 Freeman Williams St, Markham, ON L6C3K4For Rent
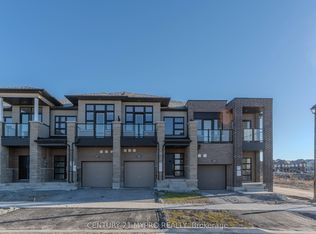
- C$1,960,0006 bd5 ba-- sqft88 Harvey Bunker Cres, Markham, ON L6C3K4For Sale
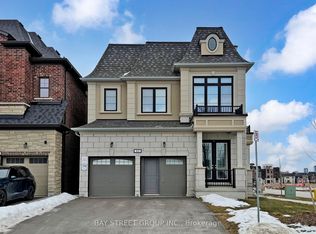
- C$889,0002 bd3 ba-- sqft4 Gilbert Wright Ave, Markham, ON L6C3J5For Sale
- C$1,8002 bd2 ba-- sqft24 York Downs Blvd, Markham, ON L6C3J7For Rent
- C$--3 bd3 ba1.7k sqft24 William Shearn Cres #24, Markham, ON L6C3J4Off Market
- C$1,320,0004 bd4 ba-- sqft27 William Shearn Cres S, Markham, ON L6C3J3For Sale
Similar homes
- C$1,990,0005 bd5 ba-- sqft24 Port Rush Trl, Markham, ON L6C 2A1For Sale
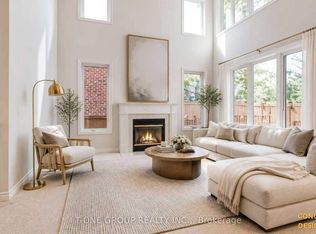 MLS ID #N13660368, T-ONE GROUP REALTY INC.,. TRREB
 - C$1,999,0005 bd4 ba-- sqft80 Angus Glen Blvd, Markham, ON L6C 1Z4For Sale
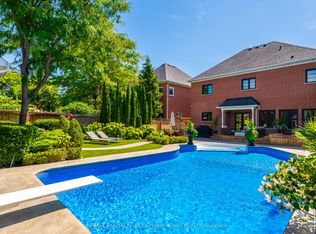 MLS ID #N13639152, RE/MAX REALTRON LUCKY PENNY HOMES REALTY. TRREB
 - C$1,890,0004 bd4 ba-- sqft12 Bellside Dr, Markham, ON L3P 7B8For Sale
 MLS ID #N13660316, HOMELIFE NEW WORLD REALTY INC.. TRREB
 - C$1,999,0005 bd5 ba-- sqft57 Busch Ave, Markham, ON L6C 0V4For Sale
 MLS ID #N13631052, REAL ONE REALTY INC.. TRREB
 - C$1,960,0006 bd5 ba-- sqft88 Harvey Bunker Cres, Markham, ON L6C 3K4For SaleMLS ID #N13484174, BAY STREET GROUP INC.. TRREB
- C$1,799,0005 bd4 ba-- sqft21 Kohn Ln, Markham, ON L6C 3J3For SaleMLS ID #N13611296, ROYAL LEPAGE SIGNATURE REALTY. TRREB
- C$1,990,0006 bd5 ba-- sqft61 Addington Sq, Markham, ON L3R 7N2For SaleMLS ID #N13625016, PRESTIGIUM REAL ESTATE LTD.. TRREB
- C$1,999,0007 bd4 ba-- sqft29 Charrington Cres, Markham, ON L3R 0R2For SaleMLS ID #N13632734, AVION REALTY INC.. TRREB
- C$1,950,0003 bd4 ba-- sqft448 York Downs Blvd, Markham, ON L6C 3J5New ConstructionMLS ID #N12892978, ROYAL LEPAGE SIGNATURE REALTY. TRREB
- C$1,798,0005 bd3 ba-- sqft84 Ferndell Cir, Markham, ON L3R 3Y8For SaleMLS ID #N13637078, RE/MAX REALTRON REALTY INC.. TRREB
- C$1,899,8885 bd4 ba-- sqft186 Carlton Rd, Markham, ON L3R 3L8For SaleMLS ID #N13603500, GOLDEN LIFE REALTY LTD.. TRREB
- C$1,398,0004 bd4 ba-- sqft18 Castlemore Ave, Markham, ON L6C 2B3For SaleMLS ID #N13653028, Century 21 New Concept Simple Realty. TRREB
- C$1,780,0004 bd4 ba-- sqft218 Ridgecrest Rd, Markham, ON L6C 2X7For SaleMLS ID #N13633624, HOMELIFE LANDMARK REALTY INC.. TRREB
- C$1,468,0005 bd4 ba-- sqft45 Tower Bridge Cres, Markham, ON L6C 2M9For SaleMLS ID #N13661814, SUPERSTARS REALTY LTD.. TRREB
- C$1,387,0003 bd4 ba-- sqft16 Rosemead Close, Markham, ON L3R 3Z3For SaleMLS ID #N13662488, RIGHT AT HOME REALTY INC.. TRREB
- C$1,939,8883 bd4 ba-- sqft2 Glengordon Cres, Markham, ON L6C 0K1For SaleMLS ID #N13569878, RE/MAX NOBLECORP REAL ESTATE. TRREB
- C$1,720,0005 bd4 ba-- sqft27 The Fairways, Markham, ON L6C 2A3For SaleMLS ID #N13610892, EVERLAND REALTY INC.. TRREB
- C$1,488,0004 bd4 ba-- sqft11 Lorne Glen St, Markham, ON L6C 2N6For SaleMLS ID #N13639326, HOMELIFE LANDMARK RH REALTY. TRREB
- C$2,288,0004 bd4 ba-- sqft30 Pennock Cres, Markham, ON L3R 3M4For SaleMLS ID #N13621964, FOREST HILL REAL ESTATE INC.. TRREB
- C$1,370,0004 bd4 ba-- sqft80 Henry Bauer Ave, Markham, ON L6C 0T1For SaleMLS ID #N13647944, HOMELIFE/FUTURE REALTY INC.. TRREB
