Prestigious "Angus Glen" East Village. Face to golf course with breathtaking fairway views and exceptional privacy rare for sale .Quality Built With Front/Back Porch, Stone Walkway,3-Car Garage, nice landscaping ,M/F 9'Ceiling,Ceramic Foyer Thru Family Size Kitchen With Granite Counter & Breakfast Bar Walkout Wood Deck, Separate Laundry With Closet & Back Door To Porch, Hardwood Throughout Liv/Din/Fam/Lib With Molding & Portlight, Oak Stair To 2/F With 5 Bedroom & Ensuite Master, Finish Basement With Huge Rec Rm ,Bathroom ,Wet bar ,Fireplace, lots Portlight, Storage and Workshop . Pierre Elliott Trudeau High School , one of the best area in Markham.
For sale
C$1,960,000
27 The Fairways, Markham, ON L6C 2A3
5beds
4baths
Single Family Residence
Built in ----
663 Square Feet Lot
$-- Zestimate®
C$--/sqft
C$-- HOA
What's special
Stone walkwayNice landscapingCeramic foyerWalkout wood deckWet barStorage and workshop
- 48 days |
- 34 |
- 1 |
Zillow last checked:
Listing updated:
Listed by:
EVERLAND REALTY INC.
Source: TRREB,MLS®#: N13167116 Originating MLS®#: Toronto Regional Real Estate Board
Originating MLS®#: Toronto Regional Real Estate BoardFacts & features
Interior
Bedrooms & bathrooms
- Bedrooms: 5
- Bathrooms: 4
Primary bedroom
- Description: Primary Bedroom
- Level: Second
- Area: 23.4 Square Meters
- Area source: Other
- Dimensions: 5.48 x 4.27
Bedroom 2
- Description: Bedroom 2
- Level: Second
- Area: 13.83 Square Meters
- Area source: Other
- Dimensions: 4.08 x 3.39
Bedroom 3
- Description: Bedroom 3
- Level: Second
- Area: 13.7 Square Meters
- Area source: Other
- Dimensions: 4.15 x 3.30
Bedroom 4
- Description: Bedroom 4
- Level: Second
- Area: 19.08 Square Meters
- Area source: Other
- Dimensions: 4.62 x 4.13
Bedroom 5
- Description: Bedroom 5
- Level: Second
- Area: 11.83 Square Meters
- Area source: Other
- Dimensions: 3.50 x 3.38
Breakfast
- Description: Breakfast
- Level: Main
- Area: 0 Square Meters
- Area source: Other
- Dimensions: 2.8 x 2.5
Dining room
- Description: Dining Room
- Level: Main
- Area: 18.66 Square Meters
- Area source: Other
- Dimensions: 4.37 x 4.27
Family room
- Description: Family Room
- Level: Main
- Area: 21.57 Square Meters
- Area source: Other
- Dimensions: 4.88 x 4.42
Kitchen
- Description: Kitchen
- Level: Main
- Area: 36.05 Square Meters
- Area source: Other
- Dimensions: 6.27 x 5.75
Laundry
- Description: Laundry
- Level: Main
- Area: 0 Square Meters
- Area source: Other
- Dimensions: 2 x 2.2
Library
- Description: Library
- Level: Main
- Area: 7.14 Square Meters
- Area source: Other
- Dimensions: 3.35 x 2.13
Living room
- Description: Living Room
- Level: Main
- Area: 21.57 Square Meters
- Area source: Other
- Dimensions: 4.88 x 4.42
Heating
- Forced Air, Gas
Cooling
- Central Air
Features
- Central Vacuum
- Basement: Finished
- Has fireplace: Yes
Interior area
- Living area range: 3000-3500 null
Property
Parking
- Total spaces: 4
- Parking features: Lane
- Has garage: Yes
Features
- Stories: 2
- Pool features: None
Lot
- Size: 663 Square Feet
- Features: Irregular Lot, Clear View, Golf, Library, Park, Public Transit, Rec./Commun.Centre
Details
- Parcel number: 030580405
Construction
Type & style
- Home type: SingleFamily
- Property subtype: Single Family Residence
Materials
- Brick
- Foundation: Concrete
- Roof: Asphalt Shingle
Utilities & green energy
- Sewer: Sewer
Community & HOA
Location
- Region: Markham
Financial & listing details
- Annual tax amount: C$9,320
- Date on market: 5/24/2026
EVERLAND REALTY INC.
EVERLAND REALTY INC.
By pressing Contact Agent, you agree that the real estate professional identified above may call/text you about your search, which may involve use of automated means and pre-recorded/artificial voices. You don't need to consent as a condition of buying any property, goods, or services. Message/data rates may apply. You also agree to our Terms of Use. Zillow does not endorse any real estate professionals. We may share information about your recent and future site activity with your agent to help them understand what you're looking for in a home.
Price history
Price history is unavailable.
Public tax history
Tax history is unavailable.
Climate risks
Neighborhood: Angus Glen
Nearby schools
GreatSchools rating
No schools nearby
We couldn't find any schools near this home.
- C$2,088,0005 bd5 ba-- sqft24 Port Rush Trl, Markham, ON L6C2A1For Sale
- C$2,328,0005 bd4 ba-- sqft80 Angus Glen Blvd, Markham, ON L6C1Z4For Sale
- C$3,300,0005 bd5 ba-- sqft4 The Fairways, Markham, ON L6C1Z4For Sale
- C$1,980,0004 bd4 ba-- sqft75 West Village Ln, Markham, ON L6C3L5For Sale
- C$1,999,8003 bd3 ba-- sqft8 Royal Troon Cres, Markham, ON L6C2A6For Sale
- C$1,180,0004 bd3 ba-- sqft4285 Major Mackenzie Dr E, Markham, ON L6C3L5New Construction
- C$1,090,0003 bd3 ba-- sqft4263 Major Mackenzie Dr E, Markham, ON L6C3L5For Sale
- C$1,168,0003 bd3 ba-- sqft4259 Major Mackenzie Dr E, Markham, ON L6C3L5For Sale
Similar homes
- C$1,999,8003 bd3 ba-- sqft8 Royal Troon Cres, Markham, ON L6C 2A6For Sale
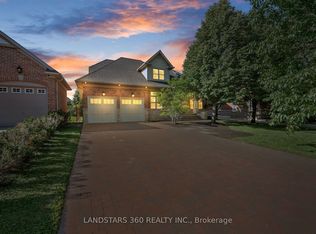 MLS ID #N13541442, LANDSTARS 360 REALTY INC.. TRREB
 - C$1,780,0004 bd4 ba-- sqft14 Montrose Cres, Markham, ON L3R 7Z8For Sale
 MLS ID #N13544096, CENTURY 21 LEADING EDGE REALTY INC.. TRREB
 - C$1,796,0005 bd5 ba-- sqft232 Stonebridge Dr, Markham, ON L6C 2S8For Sale
 MLS ID #N13473094, HC REALTY GROUP INC.. TRREB
 - C$1,930,0005 bd5 ba-- sqft205 Fred McLaren Blvd, Markham, ON L6E 1H2For Sale
 MLS ID #N13474012, NU STREAM REALTY (TORONTO) INC.. TRREB
 - C$1,388,8006 bd6 ba-- sqft17 Fierheller Ct, Markham, ON L6C 0W6For SaleMLS ID #N13546954, POWERLAND REALTY. TRREB
- C$1,268,0003 bd3 ba-- sqft14 McCaul St, Markham, ON L6C 2E5For SaleMLS ID #N13537990, HOME LEGEND REALTY INC.. TRREB
- C$1,788,0006 bd5 ba-- sqft35 Stoneheath Cres, Markham, ON L6C 2K9For SaleMLS ID #N13486986, JDL REALTY INC.. TRREB
- C$1,688,0005 bd5 ba-- sqft81 Prince Of Wales Dr, Markham, ON L6C 0E1For SaleMLS ID #N13516802, HOMELIFE LANDMARK REALTY INC.. TRREB
- C$2,138,0004 bd3 ba-- sqft536 Village Pkwy, Markham, ON L3R 9N5For SaleMLS ID #N13154976, ROYAL LEPAGE PREMIUM ONE REALTY. TRREB
- C$1,949,9005 bd4 ba-- sqft47 El Dorado St, Richmond Hill, ON L4C 0G8For SaleMLS ID #N13215244, RE/MAX REALTRON REALTY INC.. TRREB
- C$1,599,9004 bd3 ba-- sqft3 Emmeloord Cres, Markham, ON L3R 1P7For SaleMLS ID #N13488326, REAL ESTATE HOMEWARD. TRREB
- C$1,749,9005 bd4 ba-- sqft142 Wheeler Cres, Whitchurch Stouffville, ON L4A 1K2For SaleMLS ID #N13531064, CENTURY 21 B.J. ROTH REALTY LTD., BROKERAGE. TRREB
- C$1,998,8004 bd4 ba-- sqft42 Sycamore Dr, Markham, ON L3T 5V6For SaleMLS ID #N13160982, BAY STREET INTEGRITY REALTY INC.. TRREB
- C$1,968,0005 bd4 ba-- sqft58 Emerald Heights Dr W, Whitchurch Stouffville, ON L4A 0C8For SaleMLS ID #N13237754, REAL ONE REALTY INC.. TRREB
- C$1,898,0006 bd4 ba-- sqft236 Green Ln, Markham, ON L3T 7H7For SaleMLS ID #N13249062, PAUL ZAMMIT REAL ESTATE LTD.. TRREB
- C$2,388,0004 bd5 ba-- sqft20 Tanglewood Trl, Markham, ON L3T 6T9For SaleMLS ID #N13545274, PAUL ZAMMIT REAL ESTATE LTD.. TRREB
- C$1,200,0004 bd4 ba-- sqft156 Goldenwood Cres, Markham, ON L6E 1L8For SaleMLS ID #N13530626, RE/MAX IMPERIAL REALTY INC.. TRREB
- C$1,799,0005 bd4 ba-- sqft39 Woolsthorpe Cres, Markham, ON L3T 4E1For SaleMLS ID #N13467908, PAUL ZAMMIT REAL ESTATE LTD.. TRREB
- C$1,799,0006 bd6 ba-- sqft80 Geddington Cres, Markham, ON L6B 0M6For SaleMLS ID #N13429650, BAY STREET GROUP INC.. TRREB
- C$1,890,0006 bd4 ba-- sqft1 Atwood Ct, Markham, ON L3T 6T4For SaleMLS ID #N13055758, HC REALTY GROUP INC.. TRREB
- Ontario
- York Regional Municipality
- Markham
- L6C 2A3
- Angus Glen
- 27 The Fairways
Nearby cities
Nearby neighborhoods
Nearby zip codes
Other Markham Topics
