Welcome To 17 Fierheller Court, A Beautifully Maintained Detached Home Nestled On A Quiet Court In The Highly Sought-After Berczy Community! Offering Approx. 2,500 Sq. Ft. Above Grade Plus A Professionally Finished Walk-Out Basement, This Exceptional Home Provides Nearly 3,500 Sq. Ft. Of Total Living Space. Freshly Painted Throughout And Featuring New Hardwood Flooring On The Second Floor And Updated Light Fixtures, This Move-In Ready Home Showcases Quality Upgrades And Pride Of Ownership. Featuring A Rare 4+2 Bedroom, 6 Bathroom Layout, Every Bedroom Enjoys Ensuite Or Semi-Ensuite Bathroom Access,Including Two Private Ensuites And One Semi-Ensuite On The Second Floor, Plus Two Basement Bedrooms, Each With Its Own Private Ensuite Bathroom-An Ideal Layout For Growing Or Multi-Generational Families. The Sun-Filled South-Facing Primary Bedroom Enjoys Abundant Natural Light, While Elegant Bay Windows Brighten The Spacious Interior. Enjoy Hardwood Flooring Throughout (Carpet-Free), Pot Lights On The Main Floor And Basement, A Cozy Gas Fireplace, And A Gourmet Kitchen Featuring A Large Centre Island With Gas Cooktop, Abundant Cabinetry, A New Dishwasher, And Garburators In Both The Main Floor And Basement Kitchen Sinks. The Professionally Finished Walk-Out Basement Offers Outstanding Income Potential Or In-Law Accommodation, Complete With A Full Kitchen, Separate Laundry, And Generous Storage. Additional Highlights Include Two Laundry Rooms With A New Second-Floor Washer, Walk-In Closets, Professionally Finished Interlock Front Entrance, Side Walkway And Backyard, A Backyard Storage Room, A Newer Furnace (2025), And Plenty Of Storage Throughout. Located Within The Top-Ranked Pierre Elliott Trudeau High School And Beckett Farm Public School District, Minutes To Hwy 404, GO Station, Angus Glen Community Centre, Markville Mall, Parks, Shopping, And Restaurants. A Rare Opportunity To Own A Bright, Spacious, Move-In Ready Home In One Of Markham's Most Desirable Neighbourhoods!
For sale
C$1,388,800
17 Fierheller Ct, Markham, ON L6C 0W6
6beds
6baths
Single Family Residence
Built in ----
3,078 Square Feet Lot
$-- Zestimate®
C$--/sqft
C$-- HOA
What's special
Quiet courtProfessionally finished walk-out basementFreshly painted throughoutUpdated light fixturesSun-filled south-facing primary bedroomAbundant natural lightElegant bay windows
- 2 days |
- 8 |
- 2 |
Zillow last checked:
Listing updated:
Listed by:
POWERLAND REALTY
Source: TRREB,MLS®#: N13546954 Originating MLS®#: Toronto Regional Real Estate Board
Originating MLS®#: Toronto Regional Real Estate BoardFacts & features
Interior
Bedrooms & bathrooms
- Bedrooms: 6
- Bathrooms: 6
Primary bedroom
- Level: Second
- Dimensions: 5.33 x 3.45
Bedroom
- Level: Basement
- Dimensions: 0 x 0
Bedroom 2
- Level: Second
- Dimensions: 3.35 x 2.74
Bedroom 3
- Level: Second
- Dimensions: 3.35 x 3.05
Bedroom 4
- Level: Second
- Dimensions: 4.88 x 4.11
Bedroom 5
- Level: Basement
- Dimensions: 0 x 0
Breakfast
- Level: Main
- Dimensions: 3.81 x 2.74
Dining room
- Level: Main
- Dimensions: 6.71 x 4.62
Family room
- Level: Main
- Dimensions: 5.28 x 4.11
Kitchen
- Level: Basement
- Dimensions: 0 x 0
Kitchen
- Level: Main
- Dimensions: 3.81 x 2.84
Laundry
- Level: Second
- Dimensions: 0 x 0
Living room
- Level: Main
- Dimensions: 6.71 x 4.62
Heating
- Forced Air, Gas
Cooling
- Central Air
Appliances
- Included: Countertop Range, Disposal
Features
- Flooring: Carpet Free
- Basement: Finished with Walk-Out
- Has fireplace: Yes
Interior area
- Living area range: 2000-2500 null
Video & virtual tour
Property
Parking
- Total spaces: 2
- Parking features: Garage Door Opener
- Has garage: Yes
Features
- Stories: 2
- Pool features: None
Lot
- Size: 3,078 Square Feet
- Features: Fenced Yard, Library, Park, Public Transit, School, Lake/Pond
Details
- Parcel number: 700111270
Construction
Type & style
- Home type: SingleFamily
- Property subtype: Single Family Residence
Materials
- Brick
- Foundation: Poured Concrete
- Roof: Asphalt Shingle
Utilities & green energy
- Sewer: Sewer
Community & HOA
Location
- Region: Markham
Financial & listing details
- Annual tax amount: C$7,142
- Date on market: 7/10/2026
POWERLAND REALTY
POWERLAND REALTY
By pressing Contact Agent, you agree that the real estate professional identified above may call/text you about your search, which may involve use of automated means and pre-recorded/artificial voices. You don't need to consent as a condition of buying any property, goods, or services. Message/data rates may apply. You also agree to our Terms of Use. Zillow does not endorse any real estate professionals. We may share information about your recent and future site activity with your agent to help them understand what you're looking for in a home.
Price history
Price history is unavailable.
Public tax history
Tax history is unavailable.
Climate risks
Neighborhood: Berczy Village
Nearby schools
GreatSchools rating
No schools nearby
We couldn't find any schools near this home.
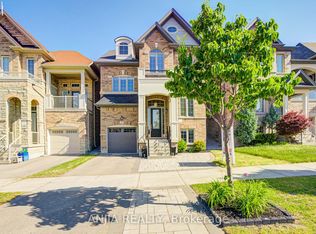
- C$1,650,0005 bd5 ba-- sqft8 Beckett Ave, Markham, ON L6C0W5For Sale
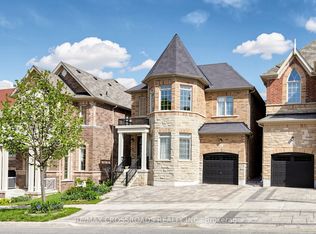
- C$1,538,0005 bd4 ba-- sqft18 Beckett Ave, Markham, ON L6C0W5For Sale
- C$4,0004 bd3 ba-- sqft21 Beckett Ave, Markham, ON L6C0W5For Rent

- C$1,188,0003 bd3 ba-- sqft7 Beaufort Way, Markham, ON L6C0Y7For Sale

- C$3,1503 bd3 ba-- sqft33 Jaffna Ln, Markham, ON L6C0X7For Rent
- C$2,090,0006 bd7 ba-- sqft8 Nipigon Ave, Markham, ON L6C0X7For Sale
- C$1,198,8004 bd3 ba-- sqft12 Royal Aberdeen Rd, Markham, ON L6C0J9For Sale
- C$1,220,0004 bd3 ba-- sqft44 Nipigon Ave, Markham, ON L6C0X6For Sale
Similar homes
- C$1,268,0003 bd3 ba-- sqft14 McCaul St, Markham, ON L6C 2E5For Sale
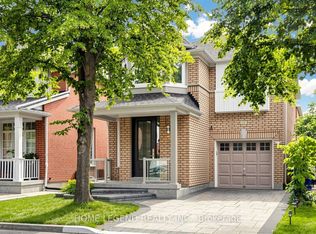 MLS ID #N13537990, HOME LEGEND REALTY INC.. TRREB
 - C$1,399,0005 bd5 ba-- sqft75 Jinnah Ave, Markham, ON L3S 0G3For Sale
 MLS ID #N13502956, RE/MAX EXCEL REALTY LTD.. TRREB
 - C$1,780,0006 bd5 ba-- sqft73 Manila Ave, Markham, ON L6C 0R7For Sale
 MLS ID #N13488802, ROYAL LEPAGE TERREQUITY REALTY. TRREB
 - C$1,668,8005 bd5 ba-- sqft44 Dame Gruev Dr, Markham, ON L6E 0M4For Sale
 MLS ID #N13553978, HOMELIFE NEW WORLD REALTY INC.. TRREB
 - C$1,249,0004 bd4 ba-- sqft64 Tambrook Dr, Toronto, ON M1W 3L9For SaleMLS ID #E13543912, SUPERSTARS REALTY LTD.. TRREB
- C$1,588,8007 bd4 ba-- sqft81 Marion Cres, Markham, ON L3P 6E9For SaleMLS ID #N13477368, T-ONE GROUP REALTY INC.,. TRREB
- C$1,688,0005 bd5 ba-- sqft81 Prince Of Wales Dr, Markham, ON L6C 0E1For SaleMLS ID #N13516802, HOMELIFE LANDMARK REALTY INC.. TRREB
- C$1,259,9003 bd3 ba-- sqft6 Majestic Dr, Markham, ON L6C 2B2For SaleMLS ID #N13114620, RE/MAX REALTRON JIM MO REALTY. TRREB
- C$1,579,0003 bd5 ba-- sqft315 N Lake Rd, Richmond Hill, ON L4E 3A2For SaleMLS ID #N13550378, POWER 7 REALTY. TRREB
- C$1,499,0004 bd4 ba-- sqft347 Berczy Green Dr, Markham, ON L6C 3P6New ConstructionMLS ID #N13238136, RE/MAX CROSSROADS REALTY INC.. TRREB
- C$1,338,0004 bd5 ba-- sqft15 Eva Grove Ct, Whitchurch Stouffville, ON L4A 0S4For SaleMLS ID #N13519130, POWER 7 REALTY. TRREB
- C$1,188,0004 bd4 ba-- sqft43 Cornell Common Rd, Markham, ON L6B 1B5For SaleMLS ID #N13503604, RE/MAX ALL-STARS REALTY INC.. TRREB
- C$1,399,0006 bd4 ba-- sqft342 Lauderdale Dr, Vaughan, ON L6A 0N7For SaleMLS ID #N13511606, RE/MAX REALTRON REALTY INC.. TRREB
- C$1,780,0004 bd4 ba-- sqft11 Lorne Glen St, Markham, ON L6C 2N6For SaleMLS ID #N13103728, HOMELIFE LANDMARK RH REALTY. TRREB
- C$1,248,8884 bd4 ba-- sqft100 Isaac Murray Ave, Vaughan, ON L6A 2S6For SaleMLS ID #N13533768, ROYAL LEPAGE PREMIUM ONE REALTY. TRREB
- C$1,399,0003 bd4 ba-- sqft78 William Saville St, Markham, ON L3R 9S3For SaleMLS ID #N13150256, CYPRO REALTY INC.. TRREB
- C$1,499,9007 bd5 ba-- sqft1020 Colonial St, Pickering, ON L1X 1P1For SaleMLS ID #E13532828, RE/MAX REALTRON REALTY INC.. TRREB
- C$1,099,0005 bd4 ba-- sqft41 Guinevere Rd, Markham, ON L3S 4V3For SaleMLS ID #N13476156, FOREST HILL REAL ESTATE INC.. TRREB
- C$1,798,0004 bd4 ba-- sqft45 Russell Dawson Rd, Markham, ON L6C 0H1For SaleMLS ID #N13486698, HOMELIFE LANDMARK REALTY INC.. TRREB
- C$1,489,0004 bd4 ba-- sqft22 Monteith Cres, Vaughan, ON L6A 3M7For SaleMLS ID #N13533324, VANGUARD REALTY BROKERAGE CORP.. TRREB
- Ontario
- York Regional Municipality
- Markham
- L6C 0W6
- Berczy Village
- 17 Fierheller Ct
Nearby cities
Nearby neighborhoods
Nearby zip codes
Other Markham Topics
