Welcome To This Masterfully Renovated Detached Home In The Prestigious And High-Demand Berczy Community In Markham. Boasting Approximately $150K In Premium Upgrades, This Home Features Top-Notch Finishes From Top To Bottom. The Open-Concept Layout Is Enhanced By Gleaming Hardwood Floors, Smooth Ceilings With Elegant Crown Moulding, And Chic Designer Light Fixtures Throughout. The Gourmet Chef's Kitchen Is A Showstopper, Featuring A Modern Waterfall Quartz Island, High-End S/S Appliances (Including A Gas Cooktop, Built-In Steamer And Smart Fridge With Large Touch-Screen & Wi-Fi Enabled), And Custom Extended Cabinetry. The Second Floor Offers Three Sun-Filled, Spacious Bedrooms And Two Spa-Like, Stylishly Renovated Bathrooms. Practicality Meets Luxury With A Separate Basement Entrance Through The Garage. Extensive Mechanical And Exterior Updates Include: Newer Furnace 2019, Doors 2022, Partial Windows 2022 & 2026, Garage Door Opener 2024, Smart Thermostat & Smart Doorbell & Smart Door Lock. Driveway Repaved 2022, Front & Back Yards Interlocking 2022. Water Softener & Kitchen Water Filter 2022, Roof Shingle ~2015. Enjoy Widened Sidewalk-Free Driveway Parking 2 Cars Side-By-Side. Steps To Top-Ranking Castlemore Public School & The Renowned Pierre Elliott Trudeau High School. A True Turnkey Gem!
For sale
C$1,259,900
6 Majestic Dr, Markham, ON L6C 2B2
3beds
3baths
Single Family Residence
Built in ----
2,901 Square Feet Lot
$-- Zestimate®
C$--/sqft
C$-- HOA
What's special
Open-concept layoutGleaming hardwood floorsModern waterfall quartz islandGas cooktopBuilt-in steamerCustom extended cabinetryThree sun-filled spacious bedrooms
- 82 days |
- 13 |
- 0 |
Zillow last checked:
Listing updated:
Listed by:
RE/MAX REALTRON JIM MO REALTY
Source: TRREB,MLS®#: N13114620 Originating MLS®#: Toronto Regional Real Estate Board
Originating MLS®#: Toronto Regional Real Estate BoardFacts & features
Interior
Bedrooms & bathrooms
- Bedrooms: 3
- Bathrooms: 3
Primary bedroom
- Level: Second
- Dimensions: 4.57 x 3.11
Bedroom 2
- Level: Second
- Dimensions: 3.05 x 2.74
Bedroom 3
- Level: Second
- Dimensions: 3.66 x 2.74
Dining room
- Level: Ground
- Dimensions: 6.1 x 3.65
Family room
- Level: Ground
- Dimensions: 4.32 x 3.35
Kitchen
- Level: Ground
- Dimensions: 4.9 x 3.05
Living room
- Level: Ground
- Dimensions: 6.1 x 3.65
Heating
- Forced Air, Gas
Cooling
- Central Air
Appliances
- Included: Built-In Oven, Water Softener, Water Purifier
Features
- Flooring: Carpet Free
- Basement: Unfinished,Full
- Has fireplace: No
Interior area
- Living area range: 1500-2000 null
Video & virtual tour
Property
Parking
- Total spaces: 3
- Parking features: Private
- Has garage: Yes
Features
- Stories: 2
- Pool features: None
Lot
- Size: 2,901 Square Feet
Details
- Parcel number: 030590412
Construction
Type & style
- Home type: SingleFamily
- Property subtype: Single Family Residence
Materials
- Brick
- Foundation: Unknown
- Roof: Unknown
Utilities & green energy
- Sewer: Sewer
Community & HOA
Location
- Region: Markham
Financial & listing details
- Annual tax amount: C$5,217
- Date on market: 5/12/2026
RE/MAX REALTRON JIM MO REALTY
RE/MAX REALTRON JIM MO REALTY
By pressing Contact Agent, you agree that the real estate professional identified above may call/text you about your search, which may involve use of automated means and pre-recorded/artificial voices. You don't need to consent as a condition of buying any property, goods, or services. Message/data rates may apply. You also agree to our Terms of Use. Zillow does not endorse any real estate professionals. We may share information about your recent and future site activity with your agent to help them understand what you're looking for in a home.
Price history
Price history is unavailable.
Public tax history
Tax history is unavailable.
Climate risks
Neighborhood: Berczy Village
Nearby schools
GreatSchools rating
No schools nearby
We couldn't find any schools near this home.
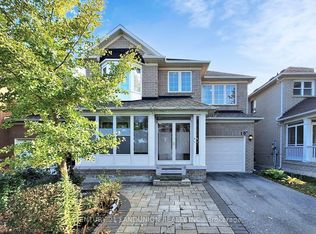
- C$1,380,0004 bd3 ba-- sqft10 Majestic Dr, Markham, ON L6C2B2For Sale
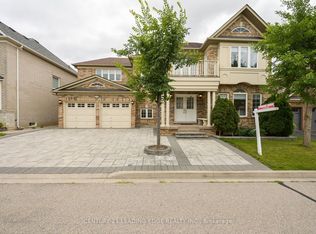
- C$2,268,0005 bd5 ba-- sqft37 Drawbridge Dr, Markham, ON L6C2B4For Sale
- C$1,699,0005 bd4 ba-- sqft18 Saxony Dr, Markham, ON L6C2B5For Sale

- C$1,299,0003 bd4 ba-- sqft1 Bruce Creek Dr, Markham, ON L6C2V9For Sale

- C$1,7002 bd1 ba-- sqft24 Elmrill Rd, Markham, ON L6C2N8For Rent
- C$1,459,8885 bd4 ba-- sqft48 Elmrill Rd, Markham, ON L6C2P1For Sale
- C$3,3003 bd3 ba-- sqft56 Elmrill Rd, Markham, ON L6C2P1For Rent
- C$1,689,8805 bd5 ba-- sqft55 Castlemore Ave, Markham, ON L6C2N9For Sale
Similar homes
- C$1,238,0003 bd3 ba-- sqft14 McCaul St, Markham, ON L6C 2E5For Sale
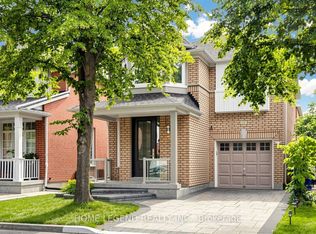 MLS ID #N13537990, HOME LEGEND REALTY INC.. TRREB
 - C$1,198,0004 bd4 ba-- sqft11 Charles Sturdy Rd, Markham, ON L6C 3A8For Sale
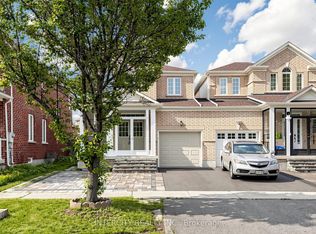 MLS ID #N13553508, INTERCITY REALTY INC.. TRREB
 - C$1,269,9005 bd4 ba-- sqft334 Williamson Rd, Markham, ON L6E 0H2For Sale
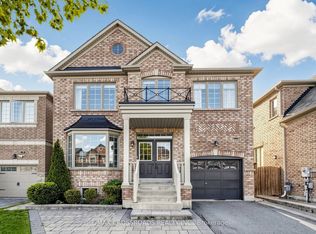 MLS ID #N13598334, RE/MAX CROSSROADS REALTY INC.. TRREB
 - C$1,099,0003 bd4 ba-- sqft120 Albert Lewis St, Markham, ON L6B 0K4For Sale
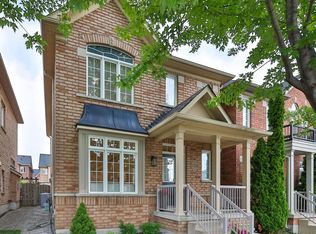 MLS ID #N13619478, RE/MAX HALLMARK REALTY LTD.. TRREB
 - C$1,188,0003 bd3 ba-- sqft42 Christian Ritter Dr, Markham, ON L6C 0W1For SaleMLS ID #N13181502, T-ONE GROUP REALTY INC.,. TRREB
- C$998,0004 bd4 ba-- sqft74 Victoria Wood Ave, Markham, ON L6E 1K2For SaleMLS ID #N13615472, CENTURY 21 MYPRO REALTY. TRREB
- C$1,288,0004 bd4 ba-- sqft17 Rushingbrook Dr, Richmond Hill, ON L4S 1W6For SaleMLS ID #N13596408, RE/MAX HALLMARK REALTY LTD.. TRREB
- C$1,499,0006 bd4 ba-- sqft15 Sedore St, Markham, ON L6E 0K2For SaleMLS ID #N13612568, RE/MAX CROSSROADS REALTY INC.. TRREB
- C$1,188,0006 bd5 ba-- sqft76 Bendamere Cres, Markham, ON L3P 6X8For SaleMLS ID #N13494540, CENTURY 21 KING`S QUAY REAL ESTATE INC.. TRREB
- C$1,538,0005 bd4 ba-- sqft18 Beckett Ave, Markham, ON L6C 0W5For SaleMLS ID #N13543822, RE/MAX CROSSROADS REALTY INC.. TRREB
- C$1,368,0005 bd4 ba-- sqft278 Bernard Ave, Richmond Hill, ON L4S 1C9For SaleMLS ID #N13626214, RE/MAX REALTRON REALTY INC.. TRREB
- C$988,0003 bd3 ba-- sqft40 Outlook Terrace Dr, Markham, ON L6E 1J9For SaleMLS ID #N13606490, RE/MAX EXCEL REALTY LTD.. TRREB
- C$1,796,0005 bd5 ba-- sqft232 Stonebridge Dr, Markham, ON L6C 2S8For SaleMLS ID #N13591592, HC REALTY GROUP INC.. TRREB
- C$1,489,9005 bd4 ba-- sqft133 Russell Jarvis Dr, Markham, ON L3S 4L1For SaleMLS ID #N13614220, RE/MAX REALTRON REALTY INC.. TRREB
- C$1,438,0005 bd4 ba-- sqft225 Silver Maple Rd, Richmond Hill, ON L4E 4Z3For SaleMLS ID #N13627548, CENTURY 21 MYPRO REALTY. TRREB
- C$1,450,0004 bd4 ba-- sqft75 Pringle Ave, Markham, ON L3P 2P5For SaleMLS ID #N13546624, RE/MAX REALTRON REALTY INC.. TRREB
- C$1,499,9006 bd5 ba-- sqft10 Fountain Ct, Richmond Hill, ON L4S 2K4For SaleMLS ID #N13608646, RE/MAX REALTRON REALTY INC.. TRREB
- C$1,640,0004 bd4 ba-- sqft347 Berczy Green Dr, Markham, ON L6C 3P6New ConstructionMLS ID #N13238136, RE/MAX CROSSROADS REALTY INC.. TRREB
- C$1,228,0004 bd3 ba-- sqft281 Sloss Ct, Newmarket, ON L3X 0G1For SaleMLS ID #N13611730, RE/MAX REALTRON REALTY INC.. TRREB
- C$949,9004 bd4 ba-- sqft10981 Woodbine Ave, Markham, ON L6C 0X4For SaleMLS ID #N13622052, HOMELIFE/BAYVIEW REALTY INC.. TRREB
