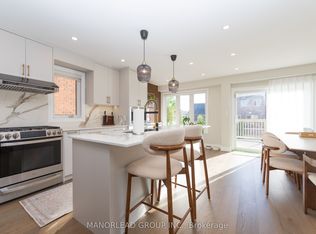
Welcome to this beautifully maintained 2-storey detached home in the highly sought-after, family-friendly Cornell community. Offering approximately 1,975 sq ft above grade plus a fully finished 733 sq ft basement, this bright and functional home features 3 bedrooms and 4 renovated bathrooms. The main floor boasts 9-ft ceilings, hardwood flooring, pot lights, and a sun-filled layout, with a cozy family room complete with a gas fireplace and large windows overlooking the backyard. The modern kitchen is equipped with quartz countertops, custom backsplash, stainless steel appliances, a centre island, double sinks, and ample cabinetry-perfect for everyday living and entertaining. Upstairs, the generous primary bedroom offers a walk-in closet and a spa-inspired 5-piece ensuite with double vanity and soaker tub, complemented by two additional well-sized bedrooms and a full 4-piece bath. The finished basement provides excellent versatility with a large recreation area, 3-piece bathroom, laundry room and plenty of storage rooms. Enjoy a fully fenced, low-maintenance backyard, perfect for outdoor entertaining. Conveniently located steps to parks, top-rated schools, Cornell Community Centre and Library, Cornell Community Park, Markham Stouffville Hospital, transit, and with easy access to Hwy 7, 16 and 407.
For sale
C$1,099,000
120 Albert Lewis St, Markham, ON L6B 0K4
3beds
4baths
Single Family Residence
Built in ----
2,422 Square Feet Lot
$-- Zestimate®
C$--/sqft
C$-- HOA
What's special
Bright and functional homeHardwood flooringPot lightsSun-filled layoutCozy family roomGas fireplaceModern kitchen
- 2 days |
- 3 |
- 0 |
Zillow last checked:
Listing updated:
Listed by:
RE/MAX HALLMARK REALTY LTD.
Source: TRREB,MLS®#: N13619478 Originating MLS®#: Toronto Regional Real Estate Board
Originating MLS®#: Toronto Regional Real Estate BoardFacts & features
Interior
Bedrooms & bathrooms
- Bedrooms: 3
- Bathrooms: 4
Primary bedroom
- Level: Second
- Dimensions: 4.96 x 4.83
Bedroom 2
- Level: Second
- Dimensions: 3.31 x 3.06
Bedroom 3
- Level: Second
- Dimensions: 2 x 3.22
Other
- Level: Basement
Dining room
- Level: Main
- Dimensions: 3.17 x 2.54
Family room
- Level: Main
- Dimensions: 3.17 x 5.45
Kitchen
- Level: Ground
- Dimensions: 3.23 x 5.2
Laundry
- Level: Basement
- Dimensions: 1.78 x 2.29
Living room
- Level: Main
- Dimensions: 3.18 x 3.54
Recreation
- Level: Basement
- Dimensions: 6.02 x 9.52
Heating
- Forced Air, Gas
Cooling
- Central Air
Features
- Storage
- Basement: Finished
- Has fireplace: Yes
Interior area
- Living area range: 1500-2000 null
Property
Parking
- Total spaces: 2
- Parking features: Garage
- Has garage: Yes
Features
- Stories: 2
- Pool features: None
Lot
- Size: 2,422 Square Feet
Details
- Parcel number: 030643749
Construction
Type & style
- Home type: SingleFamily
- Property subtype: Single Family Residence
Materials
- Brick, Concrete
- Foundation: Concrete
- Roof: Asphalt Shingle
Utilities & green energy
- Sewer: Sewer
Community & HOA
Location
- Region: Markham
Financial & listing details
- Annual tax amount: C$5,145
- Date on market: 7/30/2026
RE/MAX HALLMARK REALTY LTD.
RE/MAX HALLMARK REALTY LTD.
By pressing Contact Agent, you agree that the real estate professional identified above may call/text you about your search, which may involve use of automated means and pre-recorded/artificial voices. You don't need to consent as a condition of buying any property, goods, or services. Message/data rates may apply. You also agree to our Terms of Use. Zillow does not endorse any real estate professionals. We may share information about your recent and future site activity with your agent to help them understand what you're looking for in a home.
Price history
Price history is unavailable.
Public tax history
Tax history is unavailable.
Climate risks
Neighborhood: Cornell
Nearby schools
GreatSchools rating
No schools nearby
We couldn't find any schools near this home.
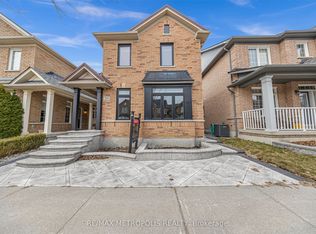
- C$4,2004 bd4 ba-- sqft10 Snow Creek St, Markham, ON L6B0K5For Rent
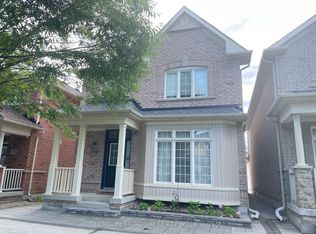
- C$3,3004 bd3 ba-- sqft800 Cornell Rouge Blvd, Markham, ON L6B0K6For Rent
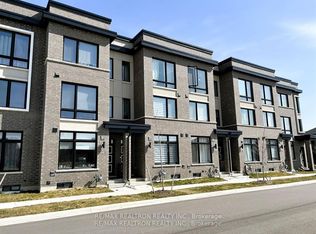
- C$1,5501 bd1 ba-- sqft225 Webb St #BASEMENT, Markham, ON L6B1P1For Rent
- C$1,3001 bd1 ba-- sqft8 Hikers Ln #BASEMENT, Markham, ON L6B0K3For Rent

- C$1,045,0003 bd4 ba-- sqft2172 Donald Cousens Pkwy, Markham, ON L6B1N9For Sale
- C$979,0004 bd4 ba-- sqft499 Whites Hill Ave, Markham, ON L6B0J8For Sale
- C$--2 bd1 ba550 sqft542 Whites Hill Ave #542, Markham, ON L6B1N9Off Market
- C$--2 bd1 ba550 sqft542 Whites Hill Ave, Markham, ON L6B1N9Off Market
Similar homes
- C$1,088,0005 bd4 ba-- sqft105 Settlement Park Ave, Markham, ON L6B 1B6For Sale
 MLS ID #N13625290, RE/MAX PRIME PROPERTIES. TRREB
 - C$999,9804 bd4 ba-- sqft22 Toulouse Ct, Markham, ON L6B 1J5For Sale
 MLS ID #N13621502, HC REALTY GROUP INC.. TRREB
 - C$989,9994 bd3 ba-- sqft168 Gas Lamp Ln, Markham, ON L6B 1K5For Sale
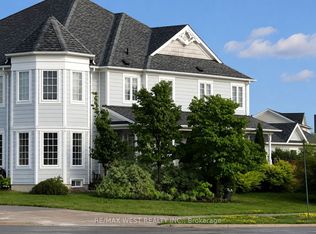 MLS ID #N13627068, RE/MAX WEST REALTY INC.. TRREB
 - C$1,149,0004 bd4 ba-- sqft8 Rock Garden St, Markham, ON L6B 0J6For Sale
 MLS ID #N13603054, MANORLEAD GROUP INC.. TRREB
 - C$998,0004 bd4 ba-- sqft74 Victoria Wood Ave, Markham, ON L6E 1K2For SaleMLS ID #N13615472, CENTURY 21 MYPRO REALTY. TRREB
- C$979,0004 bd4 ba-- sqft499 Whites Hill Ave, Markham, ON L6B 0J8For SaleMLS ID #N13622528, RE/MAX PRIME PROPERTIES. TRREB
- C$988,0003 bd3 ba-- sqft40 Outlook Terrace Dr, Markham, ON L6E 1J9For SaleMLS ID #N13606490, RE/MAX EXCEL REALTY LTD.. TRREB
- C$1,099,0004 bd3 ba-- sqft208 Cornell Park Ave, Markham, ON L6B 0W7For SaleMLS ID #N13214134, RIGHT AT HOME REALTY INC.. TRREB
- C$1,058,0004 bd4 ba-- sqft13 Highbury Ct, Markham, ON L6B 1J7For SaleMLS ID #N13555220, BAY STREET GROUP INC.. TRREB
- C$979,0004 bd3 ba-- sqft24 George Patton Ave, Markham, ON L6B 1M7For SaleMLS ID #N13623846, HOMELIFE/BAYVIEW REALTY INC.. TRREB
- C$1,098,0003 bd4 ba-- sqft97 Cornell Centre Blvd, Markham, ON L6B 1N1For SaleMLS ID #N13587142, HOMELIFE LANDMARK REALTY INC.. TRREB
- C$1,288,0005 bd4 ba-- sqft27 Rocking Horse St, Markham, ON L6B 1L9For SaleMLS ID #N13598882, CENTURY 21 LEADING EDGE REALTY INC.. TRREB
- C$1,068,0004 bd5 ba-- sqft2064 Donald Cousens Pkwy, Markham, ON L6B 0Z3For SaleMLS ID #N13528806, THE AGENCY. TRREB
- C$1,199,0006 bd4 ba-- sqft212 Fincham Ave, Markham, ON L3P 4B5For SaleMLS ID #N13607134, MASTER`S CHOICE REALTY INC.. TRREB
- C$1,159,0004 bd4 ba-- sqft273 William Forster Rd, Markham, ON L6B 0T7For SaleMLS ID #N13461456, HOMELIFE LANDMARK REALTY INC.. TRREB
- C$1,100,0004 bd4 ba-- sqft4 Sir Brandiles Pl, Markham, ON L3P 2Z5For SaleMLS ID #N13441044, BAY STREET GROUP INC.. TRREB
- C$925,9004 bd3 ba-- sqft13 Evaridge Dr, Markham, ON L6B 1E9For SaleMLS ID #N13605710, CENTURY 21 KING`S QUAY REAL ESTATE INC.. TRREB
- C$1,045,0003 bd4 ba-- sqft2172 Donald Cousens Pkwy, Markham, ON L6B 1N9For SaleMLS ID #N13442182, KW Living Realty. TRREB
- C$989,0003 bd4 ba-- sqft2328 Bur Oak Ave, Markham, ON L6E 1L7For SaleMLS ID #N13606872, RE/MAX EXPERTS. TRREB
- C$999,0004 bd4 ba-- sqft13 Pamgrey Rd, Markham, ON L6E 1X5For SaleMLS ID #N13602084, CENTURY 21 TITANS REALTY INC.. TRREB
