Welcome to this well maintained end-unit townhouse, where refined comfort, elegant design, and unmistakable pride of ownership come together in perfect harmony. Perfectly positioned on a premium extra-wide lot, this bright and spacious residence showcases a sophisticated open-concept layout enhanced by soaring 9-foot ceilings and expansive windows that bathe the home in natural light, creating an airy and inviting atmosphere throughout.The modern kitchen is thoughtfully designed for both everyday living and elevated entertaining, featuring a charming breakfast area with a seamless walkout to the backyard-an ideal setting for morning coffee, relaxed gatherings, or effortless summer entertaining. Convenience meets luxury with a second-floor laundry room, while the detached double-car garage and additional paved parking provide exceptional practicality without compromise.The primary suite serves as a private retreat, offering a generously sized ensuite bathroom complete with a deep soaker tub and separate glass-enclosed shower-an indulgent space designed for relaxation and rejuvenation.Additional thoughtful upgrades include a rough-in for central vacuum and a fully finished basement featuring a 3-piece bathroom, adding versatility and future potential to the home.Located in a highly desirable neighbourhood, this move-in-ready residence delivers a rare blend of sophistication, comfort, and timeless elegance-an exceptional opportunity to enjoy elevated living at its finest.
For sale
C$989,000
2328 Bur Oak Ave, Markham, ON L6E 1L7
3beds
4baths
Townhouse
Built in ----
2,353 Square Feet Lot
$-- Zestimate®
C$--/sqft
C$-- HOA
What's special
Premium extra-wide lotBright and spacious residenceSophisticated open-concept layoutAiry and inviting atmosphereSecond-floor laundry roomDetached double-car garageAdditional paved parking
- 8 hours |
- 7 |
- 0 |
Zillow last checked:
Listing updated:
Listed by:
RE/MAX EXPERTS
Source: TRREB,MLS®#: N13606872 Originating MLS®#: Toronto Regional Real Estate Board
Originating MLS®#: Toronto Regional Real Estate BoardFacts & features
Interior
Bedrooms & bathrooms
- Bedrooms: 3
- Bathrooms: 4
Primary bedroom
- Level: Second
- Dimensions: 5.16 x 3.45
Bedroom 2
- Level: Second
- Dimensions: 4 x 2.85
Bedroom 3
- Level: Second
- Dimensions: 3.05 x 2.8
Other
- Level: Main
- Dimensions: 6.1 x 3.69
Breakfast
- Level: Main
- Dimensions: 3.2 x 2.65
Dining room
- Level: Main
- Dimensions: 6.1 x 3.69
Family room
- Level: Main
- Dimensions: 5.36 x 3.05
Kitchen
- Level: Main
- Dimensions: 3.26 x 2.65
Other
- Level: Basement
- Dimensions: 0 x 0
Recreation
- Level: Basement
- Dimensions: 0 x 0
Heating
- Forced Air, Gas
Cooling
- Central Air
Appliances
- Included: Water Heater
Features
- Basement: Finished
- Has fireplace: No
Interior area
- Living area range: 1500-2000 null
Property
Parking
- Total spaces: 3
- Parking features: Available, Private Double
- Has garage: Yes
Features
- Stories: 2
- Pool features: None
Lot
- Size: 2,353 Square Feet
Details
- Parcel number: 030612794
Construction
Type & style
- Home type: Townhouse
- Property subtype: Townhouse
Materials
- Brick
- Foundation: Poured Concrete
- Roof: Asphalt Shingle
Utilities & green energy
- Sewer: Sewer
Community & HOA
Location
- Region: Markham
Financial & listing details
- Annual tax amount: C$4,587
- Date on market: 7/26/2026
RE/MAX EXPERTS
RE/MAX EXPERTS
By pressing Contact Agent, you agree that the real estate professional identified above may call/text you about your search, which may involve use of automated means and pre-recorded/artificial voices. You don't need to consent as a condition of buying any property, goods, or services. Message/data rates may apply. You also agree to our Terms of Use. Zillow does not endorse any real estate professionals. We may share information about your recent and future site activity with your agent to help them understand what you're looking for in a home.
Price history
Price history is unavailable.
Public tax history
Tax history is unavailable.
Climate risks
Neighborhood: Greensborough
Nearby schools
GreatSchools rating
No schools nearby
We couldn't find any schools near this home.
- C$998,0005 bd4 ba-- sqft2334 Bur Oak Ave, Markham, ON L6E1L6For Sale
- C$979,0003 bd3 ba-- sqft2300 Bur Oak Ave, Markham, ON L6E1L8For Sale
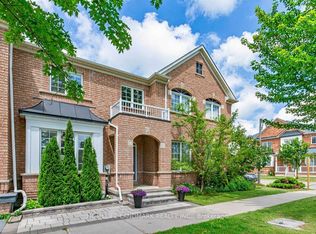
- C$990,0004 bd4 ba-- sqft156 Goldenwood Cres, Markham, ON L6E1L8For Sale
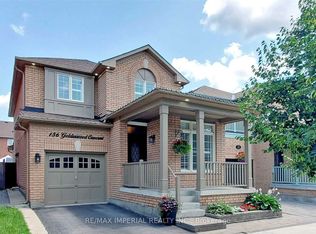
- C$3,1504 bd3 ba-- sqft154 Goldenwood Cres, Markham, ON L6E1L8For Rent
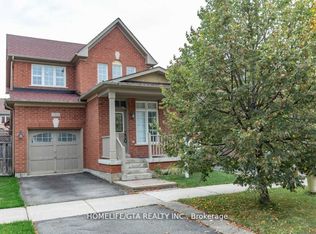
- C$1,290,8884 bd4 ba-- sqft66 Alfred Paterson Dr, Markham, ON L6E1J5For Sale
- C$999,0005 bd4 ba-- sqft2278 Bur Oak Ave, Markham, ON L6E1M1For Sale
- C$--1 bd1 ba500 sqft2285 Bur Oak Ave #53, Markham, ON L6E0B9Off Market
- C$509,0002 bd2 ba-- sqft2285 Bur Oak Ave #30, Markham, ON L6E0B9For Sale
Similar homes
- C$979,0003 bd3 ba-- sqft2300 Bur Oak Ave, Markham, ON L6E 1L8For SaleMLS ID #N13600432, HOMELIFE LANDMARK REALTY INC.. TRREB
- C$988,0003 bd3 ba-- sqft40 Outlook Terrace Dr, Markham, ON L6E 1J9For Sale
 MLS ID #N13606490, RE/MAX EXCEL REALTY LTD.. TRREB
 - C$988,8004 bd3 ba-- sqft35 Sharbot Ln, Markham, ON L6E 0S7For Sale
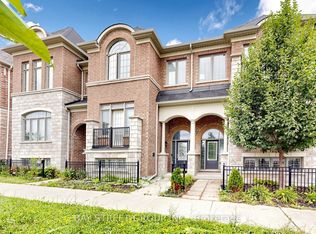 MLS ID #N13600036, BAY STREET GROUP INC.. TRREB
 - C$999,0004 bd4 ba-- sqft13 Pamgrey Rd, Markham, ON L6E 1X5For Sale
 MLS ID #N13602084, CENTURY 21 TITANS REALTY INC.. TRREB
 - C$888,0004 bd3 ba-- sqft221 Dundas Way, Markham, ON L6E 0S8For SaleMLS ID #N13595894, ANJIA REALTY. TRREB
- C$925,9004 bd3 ba-- sqft13 Evaridge Dr, Markham, ON L6B 1E9For SaleMLS ID #N13605710, CENTURY 21 KING`S QUAY REAL ESTATE INC.. TRREB
- C$998,0005 bd4 ba-- sqft2334 Bur Oak Ave, Markham, ON L6E 1L6For SaleMLS ID #N13493826, RE/MAX REALTRON REALTY INC.. TRREB
- C$999,0005 bd4 ba-- sqft2278 Bur Oak Ave, Markham, ON L6E 1M1For SaleMLS ID #N13478164, RE/MAX CROSSROADS REALTY INC.. TRREB
- C$818,0002 bd3 ba-- sqft2433 Bur Oak Ave, Markham, ON L6B 1G3For SaleMLS ID #N13596734, ROYAL LEPAGE SIGNATURE REALTY. TRREB
- C$990,0004 bd4 ba-- sqft156 Goldenwood Cres, Markham, ON L6E 1L8For SaleMLS ID #N13530626, RE/MAX IMPERIAL REALTY INC.. TRREB
- C$989,0003 bd2 ba-- sqftSwan Lake Meadowlark Model, Markham, ON L6E 1B4For SaleMLS ID #N13424614, SUTTON GROUP-HERITAGE REALTY INC.. TRREB
- C$899,0002 bd2 ba-- sqft50 The Boardwalk Way #207, Markham, ON L6E 1B6For SaleMLS ID #N13602334, REMAX YOUR COMMUNITY REALTY. TRREB
- C$989,9993 bd3 ba-- sqft73 Gowland Rd, Markham, ON L6B 1C5For SaleMLS ID #N13481572, RE/MAX REALTY SPECIALISTS INC.. TRREB
- C$970,0003 bd3 ba-- sqft248 Walkerville Rd, Markham, ON L6B 1C6For SaleMLS ID #N13509418, COLDWELL BANKER THE REAL ESTATE CENTRE. TRREB
- C$948,0003 bd3 ba-- sqft23 Chicago Ln, Markham, ON L6E 0V6For SaleMLS ID #N13567780, BAY STREET INTEGRITY REALTY INC.. TRREB
- C$965,0005 bd4 ba-- sqft2864 Bur Oak Ave, Markham, ON L6B 1E4For SaleMLS ID #N13555320, ROYAL LEPAGE SIGNATURE REALTY. TRREB
- C$929,0004 bd3 ba-- sqft65 Whites Hill Ave, Markham, ON L6B 1C2For SaleMLS ID #N13550912, RE/MAX COMMUNITY REALTY INC.. TRREB
- C$999,0003 bd4 ba-- sqft1655 Bur Oak Ave, Markham, ON L6E 0V2For SaleMLS ID #N13510032, LANDPOWER REAL ESTATE LTD.. TRREB
- C$888,0004 bd3 ba-- sqft27 Sharbot Ln, Markham, ON L6E 0S7For SaleMLS ID #N13547012, T-ONE GROUP REALTY INC.,. TRREB
- C$967,0004 bd4 ba-- sqft375 Whites Hill Ave, Markham, ON L6B 0J3For SaleMLS ID #N13422086, FENGHILL REALTY INC.. TRREB
