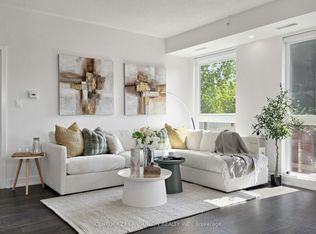
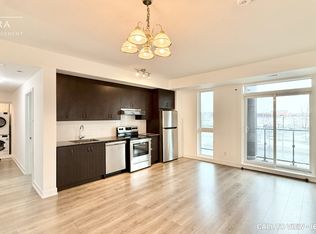
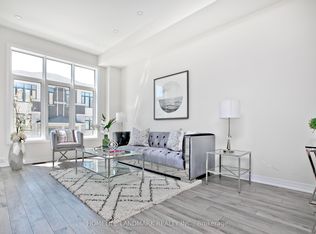
Rare 3-Bedroom End-Unit Luxury Townhouse - Steps to Mt. Joy GO. Discover this exceptionally rare, ultra-wide (18'10" interior width) end-unit townhouse in Markham. Spanning 2,230 sq. ft. above ground plus a spacious basement, this sun-drenched home features windows on three sides (North, South, West) and premium 9' smooth ceilings throughout. Every bedroom functions as a private suite with its own dedicated ensuite bathroom. Perfect for entertaining, the main level features a seamless walk-out from the kitchen and dining area to an expansive deck, complemented by a ground-floor terrace and four additional balconies. Commuters will love the unmatched convenience of being a 3-minute walk to Mount Joy GO Station and a short drive to Highways 404 and 407. Located in a top-tier school zone. Extras: 9' smooth ceilings throughout, extra-large garage, 200-amp electrical service (EV-ready), massive entertaining deck, and 4 balconies.
For sale
C$999,000
1655 Bur Oak Ave, Markham, ON L6E 0V2
3beds
4baths
Townhouse
Built in ----
-- sqft lot
$-- Zestimate®
C$--/sqft
C$301/mo HOA
What's special
Sun-drenched homeExpansive deckGround-floor terraceFour additional balconiesMassive entertaining deck
- 65 days
- 15
- 0
Zillow last checked:
Listing updated:
Listed by:
LANDPOWER REAL ESTATE LTD.
Source: TRREB,MLS®#: N13510032 Originating MLS®#: Toronto Regional Real Estate Board
Originating MLS®#: Toronto Regional Real Estate BoardFacts & features
Interior
Bedrooms & bathrooms
- Bedrooms: 3
- Bathrooms: 4
Bedroom
- Level: Third
- Dimensions: 5.74 x 2.92
Bedroom 2
- Level: Third
- Dimensions: 5.74 x 2.92
Bedroom 3
- Level: Ground
- Dimensions: 2.79 x 3.66
Breakfast
- Level: Second
- Dimensions: 0 x 0
Dining room
- Level: Second
- Dimensions: 0 x 0
Kitchen
- Level: Second
- Dimensions: 5.74 x 4.57
Living room
- Level: Second
- Dimensions: 5.74 x 7.82
Heating
- Forced Air, Gas
Cooling
- Central Air
Appliances
- Laundry: Laundry Room
Features
- Basement: Unfinished
- Has fireplace: No
Interior area
- Living area range: 2000-2249 null
Video & virtual tour
Property
Parking
- Total spaces: 2
- Parking features: Private, Garage Door Opener
- Has garage: Yes
Features
- Stories: 3
- Patio & porch: Deck
- Exterior features: Open Balcony
Details
- Parcel number: 300050014
Construction
Type & style
- Home type: Townhouse
- Property subtype: Townhouse
Materials
- Brick, Stucco (Plaster)
Details
- Builder name: Aspen Ridge Homes
Community & HOA
HOA
- Services included: Building Insurance Included, Parking Included, Common Elements Included
- HOA fee: C$301 monthly
- HOA name: YRSCC
Location
- Region: Markham
Financial & listing details
- Annual tax amount: C$5,091
- Date on market: 7/2/2026
Price history
Price history is unavailable.
Public tax history
Tax history is unavailable.
Climate risks
Neighborhood: Wismer Commons
Nearby schools
GreatSchools rating
No schools nearby
We couldn't find any schools near this home.


Similar homes
- C$999,9993 bd3 ba-- sqft162 Anna Russell Way, Markham, ON L3R 3X3New Construction
 MLS ID #N13678154, LANDPOWER REAL ESTATE LTD.. TRREB
 - C$979,0004 bd3 ba-- sqft24 George Patton Ave, Markham, ON L6B 1M7For Sale
 MLS ID #N13623846, HOMELIFE/BAYVIEW REALTY INC.. TRREB
 - C$899,9003 bd3 ba-- sqft9 Oscar Steeper Ln, Markham, ON L6C 3L7For Sale
 MLS ID #N13475600, RE/MAX CROSSROADS REALTY INC.. TRREB
 - C$998,0004 bd4 ba-- sqft33 Kahshe Ln, Richmond Hill, ON L4S 0N7For Sale
 MLS ID #N13618668, HOMELIFE LANDMARK REALTY INC.. TRREB
