Experience exceptional living in this rare executive corner suite, featuring 1,019 sq. ft. of bright, open interior space seamlessly connected to a spacious 288 sq. ft. covered wrap-around terrace. The open-concept kitchen, dining, and living area offers an airy ambiance for daily life and social occasions. The upgraded kitchen, equipped with granite countertops and stainless steel appliances, is ideal for preparing meals with ease.The primary bedroom provides a private spa-like ensuite, direct terrace access, and generous closet space, ensuring comfort and luxury. An additional spacious bedroom and guest bathroom deliver flexibility for families or visitors. In-suite laundry, underground parking, and a private locker add further convenience.Picture yourself enjoying morning coffee or hosting evening gatherings on the terrace, perfect for entertaining guests or unwinding after a long day. Panoramic views, unrivalled privacy, and multiple walk-outs blur the lines between indoors and out, offering a truly unique lifestyle. Floor-to-ceiling windows flood the suite with natural light, creating a warm, inviting atmosphere that makes every moment at home feel special.Located in Aspen Ridge's premium 2021 low-rise development with **low maintenance fees**, this suite stands out with designer touches-light laminate flooring throughout and premium finishes elevate the space. The community is ideally situated near high-ranking schools and within walking distance of major supermarkets, banks, transit, restaurants, and parks. With Mount Joy GO Station just steps away, commuting downtown is effortless. Shopping at Markville Mall and dining on Main Street are just minutes away, making everyday errands and leisure activities convenient. Quick access to Highways 7, 407, and 404 ensures you're always connected to the best of the region.
For sale
C$699,000
1709 Bur Oak Ave #309, Markham, ON L6E 0V2
2beds
2baths
Apartment
Built in ----
-- sqft lot
$-- Zestimate®
C$--/sqft
C$637/mo HOA
What's special
- 21 days |
- 10 |
- 0 |
Zillow last checked:
Listing updated:
Listed by:
RE/MAX EXPERTS
Source: TRREB,MLS®#: N13572270 Originating MLS®#: Toronto Regional Real Estate Board
Originating MLS®#: Toronto Regional Real Estate BoardFacts & features
Interior
Bedrooms & bathrooms
- Bedrooms: 2
- Bathrooms: 2
Primary bedroom
- Description: Primary Bedroom
- Level: Ground
- Area: 14.83 Square Meters
- Area source: Other
- Dimensions: 4.02 x 3.69
Bedroom 2
- Description: Bedroom 2
- Level: Ground
- Area: 12.26 Square Meters
- Area source: Other
- Dimensions: 4.02 x 3.05
Bathroom
- Description: Bathroom
- Level: Ground
- Area: 0 Square Meters
- Area source: Other
- Dimensions: 0 x 0
Dining room
- Description: Dining Room
- Level: Ground
- Area: 20.43 Square Meters
- Area source: Other
- Dimensions: 4.11 x 4.97
Kitchen
- Description: Kitchen
- Level: Ground
- Area: 20.43 Square Meters
- Area source: Other
- Dimensions: 4.11 x 4.97
Laundry
- Description: Laundry
- Level: Ground
- Area: 0 Square Meters
- Area source: Other
- Dimensions: 0 x 0
Living room
- Description: Living Room
- Level: Ground
- Area: 20.43 Square Meters
- Area source: Other
- Dimensions: 4.11 x 4.97
Heating
- Forced Air, Gas
Cooling
- Central Air
Appliances
- Laundry: In-Suite Laundry
Features
- Flooring: Carpet Free
- Basement: None
- Has fireplace: No
Interior area
- Living area range: 1000-1199 null
Property
Parking
- Total spaces: 1
- Parking features: Underground
- Has attached garage: Yes
Accessibility
- Accessibility features: Elevator, Open Floor Plan, Parking
Features
- Levels: Multi-Level
- Exterior features: Controlled Entry, Landscaped, Open Balcony
Lot
- Features: Hospital, Place Of Worship, Public Transit, School, Arts Centre, Park
- Topography: Flat
Details
- Parcel number: 300220047
Construction
Type & style
- Home type: Apartment
- Property subtype: Apartment
- Attached to another structure: Yes
Materials
- Brick, Concrete
Community & HOA
Community
- Security: Security System
HOA
- Amenities included: Visitor Parking, Bike Storage
- Services included: Common Elements Included, Building Insurance Included, Parking Included, CAC Included
- HOA fee: C$637 monthly
- HOA name: YRSC
Location
- Region: Markham
Financial & listing details
- Annual tax amount: C$2,681
- Date on market: 7/16/2026
R
RE/MAX EXPERTS
By pressing Contact Agent, you agree that the real estate professional identified above may call/text you about your search, which may involve use of automated means and pre-recorded/artificial voices. You don't need to consent as a condition of buying any property, goods, or services. Message/data rates may apply. You also agree to our Terms of Use. Zillow does not endorse any real estate professionals. We may share information about your recent and future site activity with your agent to help them understand what you're looking for in a home.
Price history
Price history is unavailable.
Public tax history
Tax history is unavailable.
Climate risks
Neighborhood: Wismer Commons
Nearby schools
GreatSchools rating
No schools nearby
We couldn't find any schools near this home.
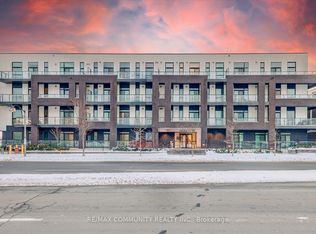
- C$2,9002 bd2 ba-- sqft1709 Bur Oak Ave #206, Markham, ON L6E0V7For Rent
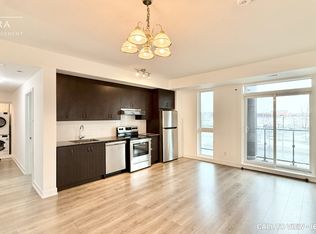
- C$--2 bd2 ba875 sqft1709 Bur Oak Ave #203, Markham, ON L6E0V7Off Market
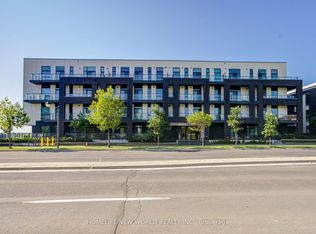
- C$2,2502 bd2 ba-- sqft1709 Bur Oak Ave #205, Markham, ON L6E0V2For Rent
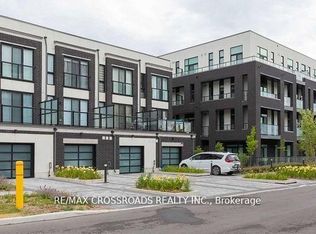
- C$2,7502 bd2 ba-- sqft1709 Bur Oak Ave #307, Markham, ON L6E0V2For Rent
- C$695,0002 bd2 ba-- sqft1 Climo Ln #211, Markham, ON L6E0V8For Sale
- C$2,1001 bd1 ba-- sqft1 Climo Ln #307, Markham, ON L6E0V8For Rent
- C$515,0002 bd1 ba-- sqft1 Climo Ln #202, Markham, ON L6E0V2For Sale
- C$--1 bd1 ba500 sqft9582 Markham Rd #706, Markham, ON L6E0T4Off Market
Similar homes
- C$683,0002 bd2 ba-- sqft50 Clegg Rd #912, Markham, ON L6G 0C6For Sale
 MLS ID #N13625468, RE/MAX REALTRON REALTY INC.. TRREB
 - C$709,0002 bd2 ba-- sqft2502 Rutherford Rd #216, Vaughan, ON L4K 5N6For Sale
 MLS ID #N13642880, RE/MAX EXPERTS. TRREB
 - C$736,0003 bd2 ba-- sqft8110 Birchmount Rd #416, Markham, ON L6G 0E3For Sale
 MLS ID #N13207426, RE/MAX EXCEL REALTY LTD.. TRREB
 - C$589,9992 bd2 ba-- sqftElgin East, Richmond Hill, ON L4S 0N5For Sale
 MLS ID #N13625176, RE/MAX PREMIER INC.. TRREB
 - C$709,0002 bd2 ba-- sqft9000 Jane St #221, Vaughan, ON L4K 0M6For SaleMLS ID #N13588618, RE/MAX EXPERTS. TRREB
- C$659,9002 bd2 ba-- sqft2 Linsmore Pl #304, Whitchurch Stouffville, ON L4A 4T4New ConstructionMLS ID #N13058436, RE/MAX EXPERTS. TRREB
- C$698,0003 bd2 ba-- sqftTIME AND SPACE CONDOS, Toronto, ON M5A 1Y4For SaleMLS ID #C13608590, REMAX YC REALTY. TRREB
- C$689,8002 bd2 ba-- sqftThornhill Condos by Daniels, Vaughan, ON L4J 0L4New ConstructionMLS ID #N13473850, RE/MAX EXPERTS. TRREB
- C$535,0002 bd2 ba-- sqftWorld on Yonge, Markham, ON L3T 0E1For SaleMLS ID #N13630582, RE/MAX PREMIER INC.. TRREB
- C$668,0002 bd2 ba-- sqftE Condo, Toronto, ON M4P 0C1For SaleMLS ID #C13437984, REMAX YC REALTY. TRREB
- C$635,0002 bd2 ba-- sqftERA2 Condos, Richmond Hill, ON L4B 0H5For SaleMLS ID #N13471542, REMAX YC REALTY. TRREB
- C$560,0002 bd1 ba-- sqft277 S Park Rd #203, Markham, ON L3T 0B3For SaleMLS ID #N13531920, RE/MAX REALTRON REALTY INC.. TRREB
- C$770,0002 bd2 ba-- sqft5500 Yonge St #2410, Toronto, ON M2N 7L1For SaleMLS ID #C13579310, REMAX YC REALTY. TRREB
- C$665,0002 bd2 ba-- sqft12 Yonge St Unit 1505, Toronto, ON M5E 1Z9For SaleMLS ID #C13531986, RE/MAX FIND PROPERTIES. TRREB
- C$668,0003 bd3 ba-- sqft75 Weldrick Rd E #732, Richmond Hill, ON L4C 0H9For SaleMLS ID #N13597922, RE/MAX EPIC REALTY. TRREB
- C$598,0002 bd2 ba-- sqft9191 Yonge St #201, Richmond Hill, ON L4C 1E2For SaleMLS ID #N13513512, REMAX YC REALTY. TRREB
- C$799,0005 bd4 ba-- sqft68 A Tisdale Ave, Toronto, ON M4A 0A9For SaleMLS ID #C13633402, RE/MAX EXCEL REALTY LTD.. TRREB
- C$639,0004 bd2 ba-- sqft2466 Eglinton Ave E #806, Toronto, ON M1K 5J8For SaleMLS ID #E13241366, RE/MAX REALTRON REALTY INC.. TRREB
- C$699,0003 bd3 ba-- sqft1995 Royal Rd #112, Pickering, ON L1V 6V9For SaleMLS ID #E13137040, RE/MAX EXPERTS. TRREB
- C$557,0004 bd2 ba-- sqft100 Wingarden Ct #410, Toronto, ON M1B 2P4For SaleMLS ID #E13146740, RE/MAX EXPERTS. TRREB
