One of the Largest and Most Functional Layouts in the Complex, Fully Renovated Living Space with Beautiful Views Overlooking the Private Playground from Your Balcony. A True Turnkey Gem in the Heart of Richmond Hill. This Elegant 3-Bedroom, 3-Bathroom Townhome Features a Bright Open-Concept Main Floor with Thoughtfully Curated Finishes, Pot Lights Throughout All Levels, and a Seamless Blend of Style and Functionality. The Second Level Offers Two Generously Sized Bedrooms, While the Entire Third Floor Is Dedicated to a Private Loft-Style Primary Retreat with Ample Space for a Sitting Area, Home Office, or Reading Nook, Delivering Exceptional Privacy and Flexibility. Enjoy Peaceful, Green Views and Family-Friendly Surroundings Right Outside Your Door, Along with the Convenience of Two Separate Parking Spaces and Owned Furnace, Air Conditioner, and Hot Water Tank - No Monthly Rental Fees. Ideally Located Just Steps to Yonge Street, Transit, Hillcrest Mall, T&T Supermarket, Parks, and Top-Ranked Schools, Offering the Perfect Blend of Space, Style, and Unbeatable Convenience.
Under contract
C$658,000
75 Weldrick Rd E #732, Richmond Hill, ON L4C 0H9
3beds
3baths
Townhouse
Built in ----
-- sqft lot
$-- Zestimate®
C$--/sqft
C$449/mo HOA
What's special
- 18 days
- 33
- 6
Zillow last checked:
Listing updated:
Listed by:
RE/MAX EPIC REALTY
Source: TRREB,MLS®#: N13870262 Originating MLS®#: Toronto Regional Real Estate Board
Originating MLS®#: Toronto Regional Real Estate BoardFacts & features
Interior
Bedrooms & bathrooms
- Bedrooms: 3
- Bathrooms: 3
Primary bedroom
- Level: Third
- Dimensions: 5.48 x 3.96
Bedroom 2
- Level: Second
- Dimensions: 3.66 x 3.2
Bedroom 3
- Level: Second
- Dimensions: 3.66 x 2.8
Dining room
- Level: Main
- Dimensions: 3.25 x 2.44
Kitchen
- Level: Main
- Dimensions: 3.48 x 3.04
Living room
- Level: Main
- Dimensions: 5.05 x 3.52
Other
- Level: Third
- Dimensions: 5.48 x 3.96
Heating
- Fan Coil, Gas
Cooling
- Central Air
Appliances
- Laundry: Ensuite
Features
- Flooring: Carpet Free
- Basement: None
- Has fireplace: No
Interior area
- Living area range: 1400-1599 null
Video & virtual tour
Property
Parking
- Total spaces: 2
- Parking features: Underground
- Has garage: Yes
Features
- Levels: Multi-Level
- Exterior features: Terrace Balcony
Details
- Parcel number: 293910074
Construction
Type & style
- Home type: Townhouse
- Property subtype: Townhouse
Materials
- Brick
Community & HOA
HOA
- Services included: Water Included
- HOA fee: C$449 monthly
- HOA name: YRCC
Location
- Region: Richmond Hill
Financial & listing details
- Annual tax amount: C$2,690
- Date on market: 10/7/2026
Price history
Price history is unavailable.
Public tax history
Tax history is unavailable.
Climate risks
Neighborhood: L4C
Nearby schools
GreatSchools rating
No schools nearby
We couldn't find any schools near this home.
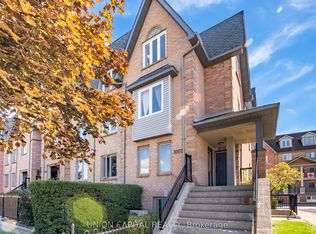
- C$758,0003 bd3 ba-- sqft75 Weldrick Rd E #1002, Richmond Hill, ON L4C0H9For Sale
- C$669,9003 bd2 ba-- sqft75 Weldrick Rd E #109, Richmond Hill, ON L4C0H9For Sale

- C$499,0002 bd2 ba-- sqft75 Weldrick Rd E UNIT 829, Richmond Hill, ON L4C0H9For Sale

- C$589,0002 bd2 ba-- sqft75 Weldrick Rd E #318, Richmond Hill, ON L4C0H9For Sale

Similar homes
- C$638,0003 bd2 ba-- sqft75 Weldrick Rd E #613, Richmond Hill, ON L4C 0H9For Sale
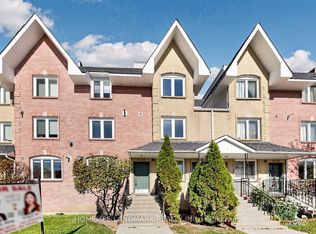 MLS ID #N14102436, HOMELIFE LANDMARK REALTY INC.. TRREB
 - C$679,0003 bd3 ba-- sqft75 Weldrick Rd E #938, Richmond Hill, ON L4C 0H9For Sale
 MLS ID #N13836962, CENTURY 21 ATRIA REALTY INC.. TRREB
 - C$589,0002 bd2 ba-- sqft75 Weldrick Rd E #318, Richmond Hill, ON L4C 0H9For SaleMLS ID #N14028964, HOMELIFE LANDMARK REALTY INC.. TRREB
- C$659,0003 bd2 ba-- sqftDynasty, Richmond Hill, ON L4C 9M3For Sale
 MLS ID #N13756498, RE/MAX REALTRON REALTY INC.. TRREB
