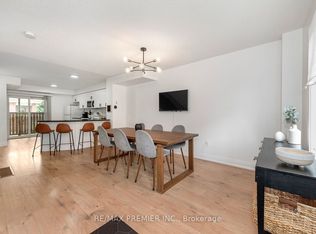
Feeling like your family has outgrown your current space? This bright 4-bedroom, 2-bath condo townhome gives everyone a little more room to spread out. And yes, these are four proper bedrooms. Room for the kids, a home office, guests, or whatever your family needs next. The open living and dining area makes everyday life easy. There's room for a big dining table for family dinners, homework, or having everyone over. The large private terrace is a huge bonus. Start your morning out there with a coffee surrounded by trees, hopefully while the kids are still asleep so you can actually enjoy it in peace. Or sit back with a glass of red wine after a long day. The primary bedroom even has its own walkout to the terrace. Another rare find is the 2 underground parking spots and 2 lockers. The extra storage is great for bikes, strollers, seasonal stuff, and everything else that seems to pile up when you have a family. Close to parks, schools, groceries, Yorkdale Mall, Humber River Hospital, TTC, Hwy 401 and 400, restaurants, and more. More bedrooms. More storage. More room for whatever comes next.
For sale
C$649,900
105 George Appleton Way #2152, Toronto, ON M3M 0A2
4beds
2baths
Townhouse
Built in ----
-- sqft lot
$-- Zestimate®
C$--/sqft
C$875/mo HOA
What's special
Large private terrace
- 36 days
- 22
- 0
Zillow last checked:
Listing updated:
Listed by:
RE/MAX PREMIER INC.
Source: TRREB,MLS®#: W13836060 Originating MLS®#: Toronto Regional Real Estate Board
Facts & features
Interior
Bedrooms & bathrooms
- Bedrooms: 4
- Bathrooms: 2
Primary bedroom
- Description: Primary Bedroom
- Level: Upper
- Area: 14.58 Square Meters
- Area source: Other
- Dimensions: 4.34 x 3.36
Bedroom 2
- Description: Bedroom 2
- Level: Upper
- Area: 14.58 Square Meters
- Area source: Other
- Dimensions: 4.34 x 3.36
Bedroom 3
- Description: Bedroom 3
- Level: Upper
- Area: 9.6 Square Meters
- Area source: Other
- Dimensions: 3.43 x 2.80
Bedroom 4
- Level: Second
- Dimensions: 3 x 4.48
Dining room
- Description: Dining Room
- Level: Main
- Area: 20.61 Square Meters
- Area source: Other
- Dimensions: 5.99 x 3.44
Kitchen
- Description: Kitchen
- Level: Main
- Area: 3.18 Square Meters
- Area source: Other
- Dimensions: 1.99 x 1.60
Living room
- Description: Living Room
- Level: Main
- Area: 20.61 Square Meters
- Area source: Other
- Dimensions: 5.99 x 3.44
Heating
- Forced Air, Gas
Cooling
- Central Air
Appliances
- Laundry: Ensuite
Features
- Other
- Basement: None
- Has fireplace: No
Interior area
- Living area range: 1000-1199 null
Property
Parking
- Total spaces: 2
- Parking features: Mutual
- Has attached garage: Yes
Features
- Exterior features: Terrace Balcony
- Has view: Yes
- View description: Clear
Lot
- Features: Hospital, Park, Public Transit, School
Details
- Parcel number: 127910213
Construction
Type & style
- Home type: Townhouse
- Property subtype: Townhouse
- Attached to another structure: Yes
Materials
- Stucco (Plaster)
Community & HOA
HOA
- Amenities included: Visitor Parking, BBQs Allowed
- Services included: Common Elements Included, Building Insurance Included, Parking Included
- HOA fee: C$875 monthly
- HOA name: TSCC
Location
- Region: Toronto
Financial & listing details
- Annual tax amount: C$3,429
- Date on market: 9/28/2026
Price history
Price history is unavailable.
Public tax history
Tax history is unavailable.
Climate risks
Neighborhood: Downsview
Nearby schools
GreatSchools rating
No schools nearby
We couldn't find any schools near this home.
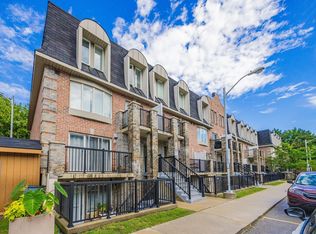
- C$--1 bd1 ba600 sqft105 George Appleton Way, Toronto, ON M3M0A2Off Market
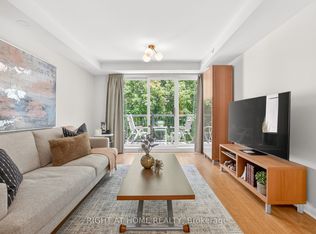
- C$428,8801 bd1 ba-- sqft105 George Appleton Way #2151, Toronto, ON M3M0A2For Sale
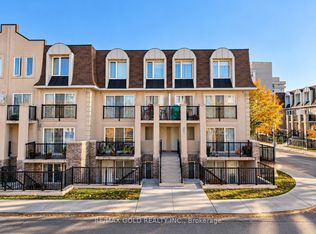
- C$509,9002 bd1 ba-- sqft105 George Appleton Way N #2142, Toronto, ON M3M0A2For Sale

- C$399,0001 bd1 ba-- sqft85 George Appleton Way #2028, Toronto, ON M3M0A2For Sale
Similar homes
- C$648,9004 bd3 ba-- sqft3049 Finch Ave W #2002, Toronto, ON M9M 0A5For Sale
 MLS ID #W13729508, HOMELIFE/MIRACLE REALTY LTD. TRREB
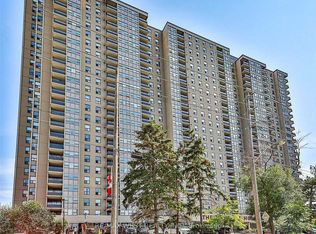
- C$609,9004 bd2 ba-- sqft75 Emmett Ave #2307, Toronto, ON M6M 5A7For Sale
 MLS ID #W14124504, RE/MAX WEST REALTY INC.. TRREB
- C$788,0003 bd3 ba-- sqft48 Odoardo Di Santo Cir, Toronto, ON M3L 0E7For Sale
 MLS ID #W13779152, RE/MAX PREMIER INC.. TRREB
- C$539,0003 bd2 ba-- sqft30 Tandridge Cres #853, Toronto, ON M9W 2P2For Sale
 MLS ID #W13755242, RE/MAX EXPERTS. TRREB
