Discover Stylish, Turnkey Living In This Beautifully Remodelled Townhome, Tastefully Updated In September 2022 To Offer A Fresh, Contemporary Interior & Effortless Everyday Comfort. The Bright, Open-Concept Layout Is Enhanced By Smooth Ceilings, Freshly Painted Walls, Laminate Flooring & Newer Electrical Light Fixtures, Creating A Cohesive & Inviting Ambiance Throughout. The Fully Renovated Kitchen Is Designed With Both Form & Function In Mind, Featuring Updated Cabinetry, Quartz Countertops, A Generous Sink, Modern Backsplash & Newer Appliances, While Flowing Into The Living & Dining Areas, Perfect For Relaxed Enjoyment & Entertaining. The Main Bathroom Was Completely Reimagined With All-New Finishes Including Bathtub, Shower Fixtures, Vanity With Quartz Countertop, Sink, Lighting, Mirror, Tile & Toilet. Well-Proportioned Bedrooms Feature Closet Organizers, While The Spacious Primary Retreat Offers Semi-Ensuite Access To The Main Bathroom and Walk-Out To the Private Outdoor Patio. A Versatile Den Provides Flexible Space To Suit Your Personal Needs and Work From Home Lifestyle. Enjoy The Added Appeal Of A Ground-Floor Private Backyard, Providing Your Own Setting For Morning Coffee, Summer Dining, Quiet Relaxation & Easy Pet Access. Close Proximity To The Underground Parking Garage Adds Everyday Practicality. Well Situated Within The Community, Close To TTC, Hwy 401, Shopping, Parks, Schools & Daily Essentials. A Refined, Low-Maintenance Residence Blending Modern Improvements, Functional Design & a Desirable Urban Lifestyle.
For sale
C$589,000
115 George Appleton Way #1047, Toronto, ON M3M 0A2
3beds
2baths
Townhouse
Built in ----
-- sqft lot
$-- Zestimate®
C$--/sqft
C$595/mo HOA
What's special
Bright open-concept layoutSmooth ceilingsFreshly painted wallsLaminate flooringNewer electrical light fixturesFully renovated kitchenUpdated cabinetry
- 45 days
- 42
- 5
Zillow last checked:
Listing updated:
Listed by:
REMAX YOUR COMMUNITY REALTY
Source: TRREB,MLS®#: W13764054 Originating MLS®#: Toronto Regional Real Estate Board
Originating MLS®#: Toronto Regional Real Estate BoardFacts & features
Interior
Bedrooms & bathrooms
- Bedrooms: 3
- Bathrooms: 2
Primary bedroom
- Level: Main
- Dimensions: 3.75 x 3.12
Bedroom 2
- Level: Main
- Dimensions: 2.61 x 3.04
Den
- Level: Main
- Dimensions: 2.41 x 2.26
Dining room
- Level: Main
- Dimensions: 5.86 x 3.47
Kitchen
- Level: Main
- Dimensions: 2.51 x 2.43
Living room
- Level: Main
- Dimensions: 5.86 x 3.47
Heating
- Forced Air, Gas
Cooling
- Central Air
Appliances
- Laundry: Ensuite
Features
- Flooring: Carpet Free
- Basement: None
- Has fireplace: No
Interior area
- Living area range: 900-999 null
Video & virtual tour
Property
Parking
- Total spaces: 1
- Parking features: Garage
- Has garage: Yes
Features
- Patio & porch: Patio
- Exterior features: Open Balcony
Lot
- Features: Hospital, School, Park, Place Of Worship, Rec./Commun.Centre, Public Transit
Details
- Parcel number: 127910047
Construction
Type & style
- Home type: Townhouse
- Property subtype: Townhouse
Materials
- Brick
Community & HOA
HOA
- Amenities included: BBQs Allowed, Playground, Visitor Parking
- Services included: Parking Included, Building Insurance Included, Common Elements Included, Water Included
- HOA fee: C$595 monthly
- HOA name: TSCC
Location
- Region: Toronto
Financial & listing details
- Annual tax amount: C$2,677
- Date on market: 9/10/2026
Price history
Price history is unavailable.
Public tax history
Tax history is unavailable.
Climate risks
Neighborhood: Downsview
Nearby schools
GreatSchools rating
No schools nearby
We couldn't find any schools near this home.
- C$699,9004 bd2 ba-- sqft115 George Appleton Way #2131, Toronto, ON M3M0A2For Sale

- C$--1 bd1 ba600 sqft105 George Appleton Way, Toronto, ON M3M0A2Off Market
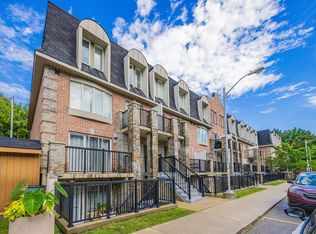
- C$428,8801 bd1 ba-- sqft105 George Appleton Way #2151, Toronto, ON M3M0A2For Sale
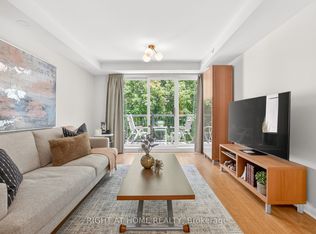
- C$509,9002 bd1 ba-- sqft105 George Appleton Way N #2142, Toronto, ON M3M0A2For Sale

Similar homes
- C$529,9002 bd1 ba-- sqft75 George Appleton Way #2048, Toronto, ON M3M 0A2For Sale
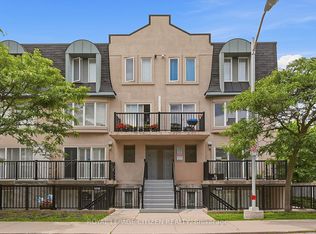 MLS ID #W13800986, ROYAL LEPAGE CITIZEN REALTY. TRREB
 - C$699,9004 bd2 ba-- sqft115 George Appleton Way #2131, Toronto, ON M3M 0A2For SaleMLS ID #W13485618, SUTTON GROUP-ADMIRAL REALTY INC.. TRREB
- C$595,0003 bd2 ba-- sqft100 Antibes Dr #207, Toronto, ON M2R 3N1For Sale
 MLS ID #C13878230, RE/MAX REAL ESTATE CENTRE INC.. TRREB
 - C$669,0002 bd2 ba-- sqft60 Aerodrome Cres #201, Toronto, ON M4G 4J1For Sale
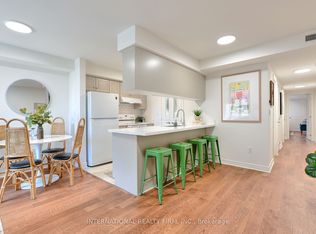 MLS ID #C14105000, INTERNATIONAL REALTY FIRM, INC.. TRREB
