Welcome to this 1-bedroom, 1-washroom stacked condo townhouse featuring a functional open-concept layout and plenty of natural light! The spacious living and dining area offers elegant wainscoting, crown moulding and pot lights. The kitchen features stainless steel appliances, backsplash, valance lighting and a breakfast bar. An updated two-tone staircase with oak risers adds style, while the spacious bedroom offers a double closet with organizer and a large 4-piece ensuite. Additional features include laminate flooring, neutral décor, owned parking space and locker. Currently tenanted, with the tenant scheduled to vacate January 1, 2027. In decent overall condition. Priced accordingly for a quick sale! Excellent opportunity for first-time buyers, down sizers or investors. Don't miss out!
For sale
C$399,000
85 George Appleton Way #2028, Toronto, ON M3M 0A2
1beds
1baths
Townhouse
Built in ----
-- sqft lot
$-- Zestimate®
C$--/sqft
C$419/mo HOA
What's special
Functional open-concept layoutPlenty of natural lightElegant wainscotingCrown mouldingPot lightsValance lightingBreakfast bar
- 3 days
- 19
- 0
Zillow last checked:
Listing updated:
Listed by:
HARJINDER GILL, Salesperson,
RE/MAX GOLD REALTY INC.
Source: TRREB,MLS®#: W14106106 Originating MLS®#: Toronto Regional Real Estate Board
Facts & features
Interior
Bedrooms & bathrooms
- Bedrooms: 1
- Bathrooms: 1
Primary bedroom
- Description: Primary Bedroom
- Level: Main
- Area: 11.08 Square Meters
- Area source: Other
- Dimensions: 4.18 x 2.65
Dining room
- Description: Dining Room
- Level: Main
- Area: 17.37 Square Meters
- Area source: Other
- Dimensions: 4.57 x 3.80
Kitchen
- Description: Kitchen
- Level: Main
- Area: 8.85 Square Meters
- Area source: Other
- Dimensions: 3.16 x 2.80
Living room
- Description: Living Room
- Level: Main
- Area: 17.37 Square Meters
- Area source: Other
- Dimensions: 4.57 x 3.80
Heating
- Forced Air, Gas
Cooling
- Central Air
Appliances
- Laundry: In Bathroom, Main Level
Features
- Flooring: Carpet Free
- Basement: None
- Has fireplace: No
Interior area
- Living area range: 500-599 null
Property
Parking
- Total spaces: 1
- Parking features: Underground
- Has attached garage: Yes
Features
- Exterior features: Open Balcony
Lot
- Features: Hospital, Library, Park, Public Transit, Rec./Commun.Centre, School
Details
- Parcel number: 127910089
Construction
Type & style
- Home type: Townhouse
- Property subtype: Townhouse
- Attached to another structure: Yes
Materials
- Brick, Stucco (Plaster)
Community & HOA
HOA
- Has HOA: Yes
- Amenities included: BBQs Allowed
- Services included: Common Elements Included, Building Insurance Included, Parking Included, Water Included
- HOA fee: C$419 monthly
- HOA name: TSCC
Location
- Region: Toronto
Financial & listing details
- Annual tax amount: C$1,875
- Date on market: 10/22/2026
- Inclusions: All existing appliances: S/S Stove, S/S Dishwasher, S/S Fridge, Washer & Dryer, Window Coverings, All Electric Light Fixtures.
Price history
Price history is unavailable.
Public tax history
Tax history is unavailable.
Climate risks
Neighborhood: Downsview
Nearby schools
GreatSchools rating
No schools nearby
We couldn't find any schools near this home.
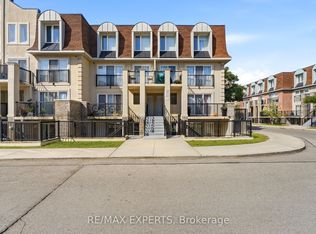
- C$499,9992 bd1 ba-- sqft85 George Appleton Way #2025, Toronto, ON M3M0A2For Sale
- C$2,2001 bd1 ba-- sqft65 George Appleton Way #2088, Toronto, ON M3M0A2For Rent

- C$490,0002 bd1 ba-- sqft65 George Appleton Way #2066, Toronto, ON M3M0A2For Sale

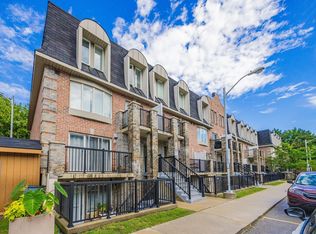
- C$--1 bd1 ba600 sqft105 George Appleton Way, Toronto, ON M3M0A2Off Market
Similar homes
- C$428,8801 bd1 ba-- sqft105 George Appleton Way #2151, Toronto, ON M3M 0A2For Sale
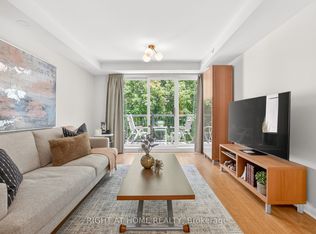 MLS ID #W14087228, RIGHT AT HOME REALTY INC.. TRREB
- C$399,0001 bd1 ba-- sqft3091 Dufferin St #524, Toronto, ON M6A 0C4For Sale
 MLS ID #W14106108, ROYAL LEPAGE TERREQUITY REALTY. TRREB
- C$399,0001 bd1 ba-- sqft867 Wilson Ave #3B, Toronto, ON M3K 0A4For Sale
 MLS ID #W13870764, KELLER WILLIAMS REFERRED URBAN REALTY. TRREB
- C$499,9992 bd1 ba-- sqft85 George Appleton Way #2025, Toronto, ON M3M 0A2For SaleMLS ID #W13763320, RE/MAX EXPERTS. TRREB
