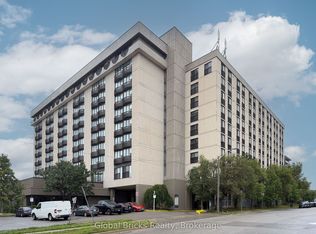
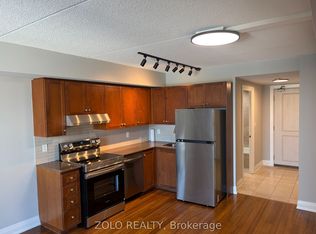
Welcome to this beautifully appointed corner suite offering breath taking panoramic views and an abundance of natural light approx 880 sq ft. This spacious two-bedroom residence is tastefully finished with gleaming hardwood floors, a functional open-concept layout, and a charming Julietbalcony. The modern kitchen is designed for both everyday living and entertaining, featuring granite countertops, a ceramic backsplash, and ample cabinetry. Enjoy the convenience ofensuite laundry, one parking space, and a locker. Ideally located close to shopping, restaurants, medical facilities, pharmacies, public transit, the subway, and Highway 401, this exceptional residence offers the perfect blend of comfort, style, and convenience. Building amenities include 24-hour security for added peace of mind.
For sale
C$399,900
2737 Keele St #709, Toronto, ON M3M 2E9
2beds
2baths
Apartment
Built in ----
-- sqft lot
$-- Zestimate®
C$--/sqft
C$963/mo HOA
What's special
Corner suiteBreathtaking panoramic viewsAbundance of natural lightSpacious two-bedroom residenceGleaming hardwood floorsFunctional open-concept layoutCharming juliet balcony
- 98 days
- 5
- 0
Zillow last checked:
Listing updated:
Listed by:
ROYAL LEPAGE REAL ESTATE SERVICES LTD.
Source: TRREB,MLS®#: W13517996 Originating MLS®#: Toronto Regional Real Estate Board
Originating MLS®#: Toronto Regional Real Estate BoardFacts & features
Interior
Bedrooms & bathrooms
- Bedrooms: 2
- Bathrooms: 2
Primary bedroom
- Level: Flat
- Dimensions: 4.06 x 3.4
Bedroom 2
- Level: Flat
- Dimensions: 3.3 x 3.15
Dining room
- Level: Flat
- Dimensions: 3.96 x 3.36
Kitchen
- Level: Flat
- Dimensions: 3.36 x 2.54
Living room
- Level: Flat
- Dimensions: 3.96 x 3.36
Heating
- Forced Air, Gas
Cooling
- Central Air
Appliances
- Laundry: Ensuite
Features
- Other
- Basement: None
- Has fireplace: No
Interior area
- Living area range: 800-899 null
Property
Parking
- Total spaces: 1
- Parking features: Garage
- Has garage: Yes
Lot
- Features: Clear View, Hospital, Place Of Worship, School, Public Transit
Details
- Parcel number: 127860439
Construction
Type & style
- Home type: Apartment
- Property subtype: Apartment
Materials
- Brick
Community & HOA
HOA
- Amenities included: Gym, Game Room, Party Room/Meeting Room, Guest Suites
- Services included: Heat Included, Water Included, CAC Included, Common Elements Included, Building Insurance Included, Parking Included
- HOA fee: C$963 monthly
- HOA name: TSCC
Location
- Region: Toronto
Financial & listing details
- Annual tax amount: C$2,309
- Date on market: 7/3/2026
Price history
Price history is unavailable.
Public tax history
Tax history is unavailable.
Climate risks
Neighborhood: Downsview
Nearby schools
GreatSchools rating
No schools nearby
We couldn't find any schools near this home.

Similar homes
- C$387,0002 bd1 ba-- sqft1455 Lawrence Ave W #1004, Toronto, ON M6L 1B1For Sale
 MLS ID #W13809900, ACHIEVERS REALTY. TRREB
 - C$399,9004 bd1 ba-- sqft50 Lotherton Ptwy #814, Toronto, ON M6B 2G7For Sale
 MLS ID #W13549780, RE/MAX GOLD REALTY INC.. TRREB
 - C$249,9001 bd1 ba-- sqftWestmount Condos, Toronto, ON M3M 2E9For Sale
 MLS ID #W13664972, REMAX YOUR COMMUNITY REALTY. TRREB
 - C$399,0002 bd1 ba-- sqft(Undisclosed Address), Toronto, ON M2J 3L6For Sale
 MLS ID #C13859634, ROYAL LEPAGE SIGNATURE REALTY. TRREB
