Brand-Newly Renovated, Cleaned, Beautiful Spacious And Bright Unit In A Very Well Maintained Building With Panoramic Southwest View Spacious And Open Concept, This Very Bright Unit Features Floor To Ceiling Windows All Around, And Surrounded By Green And Trees. Both Washrooms Have Been Renovated, And So Has The Kitchen. Beautiful Floors Throughout.
For sale
C$499,999
600 Rexdale Blvd Unit 706, Toronto, ON M9W 6T4
3beds
2baths
Apartment
Built in ----
-- sqft lot
$-- Zestimate®
C$--/sqft
C$850/mo HOA
What's special
Brand-newly renovatedPanoramic southwest viewSpacious and open conceptBeautiful floors throughout
- 149 days |
- 2 |
- 0 |
Zillow last checked:
Listing updated:
Listed by:
iCloud Realty Ltd.
Source: TRREB,MLS®#: W12868332 Originating MLS®#: Toronto Regional Real Estate Board
Originating MLS®#: Toronto Regional Real Estate BoardFacts & features
Interior
Bedrooms & bathrooms
- Bedrooms: 3
- Bathrooms: 2
Primary bedroom
- Description: Primary Bedroom
- Level: Ground
- Area: 13.46 Square Meters
- Area source: Other
- Dimensions: 3.40 x 3.96
Bedroom 2
- Description: Bedroom 2
- Level: Ground
- Area: 13.46 Square Meters
- Area source: Other
- Dimensions: 3.40 x 3.96
Den
- Description: Living Room
- Level: Ground
- Area: 16.9 Square Meters
- Area source: Other
- Dimensions: 4.87 x 3.47
Dining room
- Description: Dining Room
- Level: Ground
- Area: 6.3 Square Meters
- Area source: Other
- Dimensions: 2.74 x 2.30
Kitchen
- Description: Kitchen
- Level: Ground
- Area: 9.91 Square Meters
- Area source: Other
- Dimensions: 2.54 x 3.90
Living room
- Description: Living Room
- Level: Ground
- Area: 17.35 Square Meters
- Area source: Other
- Dimensions: 4.90 x 3.54
Heating
- Forced Air, Electric
Cooling
- Central Air
Appliances
- Laundry: Ensuite
Features
- Flooring: Brick & Beam
- Basement: None
- Has fireplace: No
Interior area
- Living area range: 900-999 null
Property
Parking
- Total spaces: 1
- Parking features: None
- Has attached garage: Yes
Lot
- Features: Greenbelt/Conservation, Hospital, Park, Public Transit, Ravine
Construction
Type & style
- Home type: Apartment
- Property subtype: Apartment
- Attached to another structure: Yes
Materials
- Brick, Concrete
Community & HOA
HOA
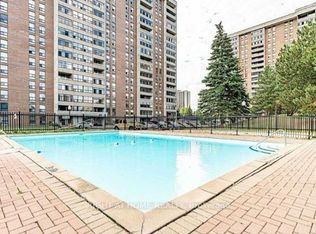
- Amenities included: Car Wash, Exercise Room, Outdoor Pool, Tennis Court, Visitor Parking
- Services included: CAC Included, Common Elements Included, Condo Taxes Included, Heat Included, Building Insurance Included, Parking Included, Water Included
- HOA fee: C$850 monthly
- HOA name: MTCC
Location
- Region: Toronto
Financial & listing details
- Annual tax amount: C$1,543
- Date on market: 3/10/2026
i
iCloud Realty Ltd.
By pressing Contact Agent, you agree that the real estate professional identified above may call/text you about your search, which may involve use of automated means and pre-recorded/artificial voices. You don't need to consent as a condition of buying any property, goods, or services. Message/data rates may apply. You also agree to our Terms of Use. Zillow does not endorse any real estate professionals. We may share information about your recent and future site activity with your agent to help them understand what you're looking for in a home.
Price history
Price history is unavailable.
Public tax history
Tax history is unavailable.
Climate risks
Neighborhood: West Humber-Clairville
Nearby schools
GreatSchools rating
No schools nearby
We couldn't find any schools near this home.
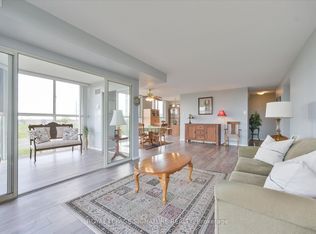
- C$450,0003 bd2 ba-- sqft600 Rexdale Blvd #403, Toronto, ON M9W6T4For Sale
- C$369,0002 bd2 ba-- sqft600 Rexdale Blvd #LPH2, Toronto, ON M9W6T4For Sale

- C$1,000,0004 bd4 ba-- sqft19 Woodstream Dr, Toronto, ON M9W0G1For Sale
- C$--3 bd3 ba1.6k sqft624 Rexdale Blvd #624, Toronto, ON M9W0G1Off Market
- C$890,0003 bd3 ba-- sqft20 Woodstream Dr #12, Toronto, ON M9W0G1For Sale
- C$799,0003 bd3 ba-- sqft20 Woodstream Dr #11, Toronto, ON M9W0G1For Sale
- C$3,4003 bd3 ba-- sqft20 Woodstream Dr #15, Toronto, ON M9W0G1For Rent
- C$3,3003 bd3 ba-- sqft20 Woodstream Ave #3, Brampton, ON L6R1N7For Rent
Similar homes
- C$505,0002 bd2 ba-- sqft3 Hickory Tree Rd #1402, Toronto, ON M9N 3W5For Sale
 MLS ID #W13633652, HOMELIFE/LOCAL REAL ESTATE LTD.. TRREB
 - C$519,0002 bd2 ba-- sqft2901 Kipling Ave #507, Toronto, ON M9V 5E5For Sale
 MLS ID #W12929736, HOMELIFE/MIRACLE REALTY LTD. TRREB
 - C$465,0004 bd2 ba-- sqft246 John Garland Blvd #73, Toronto, ON M9V 1N8For Sale
 MLS ID #W13137986, WEST-100 CAPITAL REALTY INC.. TRREB
 - C$425,0002 bd2 ba-- sqft25 Kensington Rd #1912, Brampton, ON L6T 3W8For Sale
 MLS ID #W13630352, RIGHT AT HOME REALTY INC.. TRREB
 - C$448,0002 bd1 ba-- sqft3091 Dufferin St #710, Toronto, ON M6A 0C3For SaleMLS ID #W13628002, RealtyAI Plus Inc.. TRREB
- C$499,0003 bd2 ba-- sqft475 Bramalea Rd #151, Brampton, ON L6T 2X3For SaleMLS ID #W13470312, EXP REALTY. TRREB
- C$540,0003 bd2 ba-- sqft24 Hanover Rd #1408, Brampton, ON L6S 5K8For SaleMLS ID #W13498926, ROYAL LEPAGE FLOWER CITY REALTY. TRREB
- C$409,9002 bd1 ba-- sqft40 Panorama Ct #605, Toronto, ON M9V 4M1For SaleMLS ID #W13584944, ROYAL LEPAGE TERREQUITY REALTY. TRREB
- C$495,0002 bd2 ba-- sqft8 Tippett Rd #808, Toronto, ON M3H 2V2For SaleMLS ID #C13481998, REAL CITY REALTY INC.. TRREB
- C$499,8002 bd1 ba-- sqft38 Hollywood Ave #317, Toronto, ON M2N 6S5For SaleMLS ID #C13607570, ROYAL LEPAGE SIGNATURE REALTY. TRREB
- C$679,9003 bd2 ba-- sqft830 Lawrence Ave W #917, Toronto, ON M6A 0B6For SaleMLS ID #W13638160, RE/MAX REALTRON REALTY INC.. TRREB
- C$499,9993 bd2 ba-- sqft2050 Bridletowne Cir #303, Toronto, ON M1W 2V5For SaleMLS ID #E13453974, EVERLAND REALTY INC.. TRREB
- C$490,0003 bd2 ba-- sqft665 Kennedy Rd #307, Toronto, ON M1K 5E2For SaleMLS ID #E12834362, NULAND REALTY INC.. TRREB
- C$399,9002 bd2 ba-- sqft25 Trailwood Dr #1601, Mississauga, ON L4Z 3K9For SaleMLS ID #W13644778, RE/MAX REAL ESTATE CENTRE INC.. TRREB
- C$530,0003 bd2 ba-- sqftThe Odyssey, Mississauga, ON L5B 3Z4For SaleMLS ID #W12881708, KW Living Realty. TRREB
- C$527,9003 bd2 ba-- sqft180 Dudley Ave #602, Markham, ON L3T 4X2For SaleMLS ID #N13604996, NEW WORLD 2000 REALTY INC.. TRREB
- C$499,9002 bd1 ba-- sqft570 Lolita Gdns #127, Mississauga, ON L5A 0A1For SaleMLS ID #W13542848, REAL LAND REALTY INC.. TRREB
- C$539,9002 bd1 ba-- sqftRAVEN HOLDINGS INC., Toronto, ON M1N 0B4For SaleMLS ID #E13630488, RIGHT AT HOME REALTY INC.. TRREB
- C$510,0003 bd1 ba-- sqft1665 Victoria Park Ave Unit 207, Toronto, ON M1R 5E5For SaleMLS ID #E13545638, CENTURY 21 INNOVATIVE REALTY INC.. TRREB
- C$499,9992 bd1 ba-- sqft8 Telegram Mews #318, Toronto, ON M5V 3Z5For SaleMLS ID #C13163098, GET HOME REALTY INC.. TRREB
