Two bedrooms, two bathrooms, 1,194 square feet, two underground parking spots and a storage locker: this Riverpark Residences suite at 600 Rexdale Blvd combines space and practical value that's become genuinely hard to find in Etobicoke's condo market.The scale is apparent from the moment you step inside. Both bedrooms are generously sized, with enough room for full bedroom sets rather than a scaled-down "condo bed." Large windows run across the main living areas, pulling in natural light and keeping the suite feeling open through every season. The primary bedroom includes a walk-in closet, a detail that adds real day-to-day storage most units this size don't offer. The den, fitted with a new fan coil unit in 2021, works equally well as a home office, a reading room or a guest space, depending on what the next owner needs from it. In the kitchen, stainless steel appliances include a new dishwasher along with a recently updated fridge and stove.The building's amenity package is a full one: a gym, sauna, outdoor pool, tennis court, car wash, visitor parking and on-site security. Together, they make weekday evenings and summer weekends noticeably easier.The location works well for commuters and for anyone who wants quick highway access. Highways 401, 427 and 407 are all minutes away, TTC express buses stop nearby, and Etobicoke North GO Station offers a direct connection to Union Station. Pearson International Airport is a short drive from the building. For downtime, the Humber River Valley and Humber Arboretum sit close by, with 250 acres of trails and botanical gardens offering a real escape without leaving the city.Two underground parking spots and a private storage locker round out a suite built for buyers who want space, flexibility and a genuinely convenient location, all in one place.
For sale
C$399,999
600 Rexdale Blvd #403, Toronto, ON M9W 6T4
3beds
2baths
Apartment
Built in ----
-- sqft lot
$-- Zestimate®
C$--/sqft
C$1,366/mo HOA
What's special
Two bedroomsTwo bathroomsNew dishwasher
- 39 days
- 89
- 5
Zillow last checked:
Listing updated:
Listed by:
REAL BROKER ONTARIO LTD.
Source: TRREB,MLS®#: W13766924 Originating MLS®#: Toronto Regional Real Estate Board
Originating MLS®#: Toronto Regional Real Estate BoardFacts & features
Interior
Bedrooms & bathrooms
- Bedrooms: 3
- Bathrooms: 2
Primary bedroom
- Level: Flat
- Dimensions: 6.24 x 2.99
Bedroom 2
- Level: Flat
- Dimensions: 5.14 x 2.54
Den
- Level: Flat
- Dimensions: 3.24 x 2.31
Dining room
- Level: Flat
- Dimensions: 3.72 x 2.46
Kitchen
- Level: Flat
- Dimensions: 4.73 x 2.39
Living room
- Level: Flat
- Dimensions: 7.1 x 3.42
Heating
- Forced Air, Gas
Cooling
- Central Air
Appliances
- Laundry: In-Suite Laundry
Features
- Flooring: Carpet Free
- Basement: None
- Has fireplace: No
Interior area
- Living area range: 1000-1199 null
Property
Parking
- Total spaces: 2
- Parking features: Underground
- Has garage: Yes
Features
- Stories: 1
Details
- Parcel number: 118420095
Construction
Type & style
- Home type: Apartment
- Property subtype: Apartment
Materials
- Brick
Community & HOA
HOA
- Services included: Heat Included, Common Elements Included, Water Included, Building Insurance Included, CAC Included, Parking Included
- HOA fee: C$1,366 monthly
- HOA name: MTCC
Location
- Region: Toronto
Financial & listing details
- Annual tax amount: C$1,704
- Date on market: 9/10/2026
Price history
Price history is unavailable.
Public tax history
Tax history is unavailable.
Climate risks
Neighborhood: West Humber-Clairville
Nearby schools
GreatSchools rating
No schools nearby
We couldn't find any schools near this home.
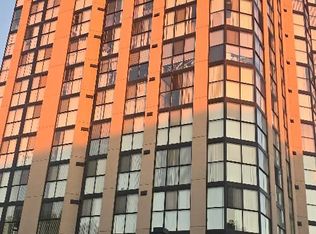
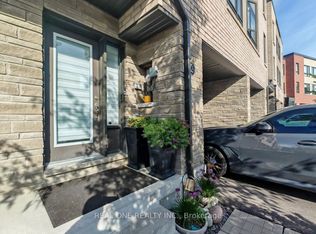
Similar homes
- C$375,0003 bd2 ba-- sqft600 Rexdale Blvd #802, Toronto, ON M9W 6T4For Sale
 MLS ID #W13676666, REALTY ONE GROUP FLAGSHIP. TRREB
 - C$399,9002 bd2 ba-- sqft2901 Kipling Ave #804, Toronto, ON M9V 5E5For Sale
 MLS ID #W13770766, RE/MAX NOBLECORP REAL ESTATE. TRREB
 - C$565,0002 bd3 ba-- sqftRiverpark, Toronto, ON M9W 6T4For Sale
 MLS ID #W13672410, RE/MAX HALLMARK YORK GROUP REALTY LTD.. TRREB
 - C$388,0002 bd2 ba-- sqft3077 Weston Rd #1809, Toronto, ON M9M 3A1For Sale
 MLS ID #W13797520, REAL BROKER ONTARIO LTD.. TRREB
