Welcome to this bright and beautifully updated 2-bedroom, 2-bathroom condo offering exceptional comfort, style, and convenience. Bathed in natural light from large west-facing windows, this spacious unit features brand new flooring and fresh paint throughout, creating a modern, move-in-ready home. Enjoy a smart and functional layout with generously sized bedrooms, including a primary retreat with a luxurious 5-piece ensuite. The second bedroom is perfect for guests, a growing family, or a stylish home office, complemented by an additional 4-piece bathroom. A convenient in-suite laundry closet with built-in shelving adds valuable storage and practicality. This well-managed building offers fantastic amenities, including an outdoor pool, gym, sauna, recreation room, security system, and ample visitor parking-everything you need for comfortable condo living. Ideally located close to shopping, schools, parks, transit, and major highways, making daily life and commuting effortless. Maintenance fees include air conditioning, heat, water, parking, building insurance, and common elements, offering excellent value and peace of mind. A perfect opportunity for first-time buyers, downsizers, or investors-don't miss out, this one won't last! Photos are virtually staged.
For sale
C$440,000
2901 Kipling Ave #307, Toronto, ON M9V 5E5
2beds
2baths
Condominium
Built in ----
-- sqft lot
$-- Zestimate®
C$--/sqft
C$776/mo HOA
What's special
Spacious unitBrand new flooringFresh paint throughoutModern move-in-ready homeSmart and functional layoutGenerously sized bedroomsOutdoor pool
- 114 days
- 44
- 0
Zillow last checked:
Listing updated:
Listed by:
ROYAL LEPAGE SIGNATURE REALTY
Source: TRREB,MLS®#: W13491064 Originating MLS®#: Toronto Regional Real Estate Board
Originating MLS®#: Toronto Regional Real Estate BoardFacts & features
Interior
Bedrooms & bathrooms
- Bedrooms: 2
- Bathrooms: 2
Primary bedroom
- Level: Flat
- Dimensions: 5.92 x 3.27
Bedroom 2
- Level: Flat
- Dimensions: 4.42 x 2.7
Dining room
- Level: Flat
- Dimensions: 5.74 x 3.71
Foyer
- Level: Flat
- Dimensions: 3.89 x 1.75
Kitchen
- Level: Flat
- Dimensions: 2.65 x 2.02
Living room
- Level: Flat
- Dimensions: 5.74 x 3.71
Heating
- Forced Air, Gas
Cooling
- Central Air
Appliances
- Laundry: Ensuite
Features
- Flooring: Carpet Free
- Basement: None
- Has fireplace: No
Interior area
- Living area range: 800-899 null
Video & virtual tour
Property
Parking
- Total spaces: 1
- Parking features: None
- Has garage: Yes
Details
- Parcel number: 118560021
Construction
Type & style
- Home type: Condo
- Property subtype: Condominium
Materials
- Brick, Concrete
Community & HOA
HOA
- Services included: Heat Included, Water Included, CAC Included, Common Elements Included, Building Insurance Included, Parking Included
- HOA fee: C$776 monthly
- HOA name: MTCC
Location
- Region: Toronto
Financial & listing details
- Annual tax amount: C$1,109
- Date on market: 6/25/2026
Price history
Price history is unavailable.
Public tax history
Tax history is unavailable.
Climate risks
Neighborhood: Mount Olive
Nearby schools
GreatSchools rating
No schools nearby
We couldn't find any schools near this home.


Similar homes
- C$399,9002 bd2 ba-- sqft2901 Kipling Ave #804, Toronto, ON M9V 5E5For Sale
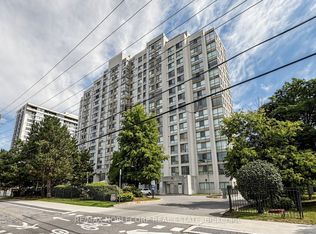 MLS ID #W13770766, RE/MAX NOBLECORP REAL ESTATE. TRREB
 - C$422,9501 bd2 ba-- sqft61 Markbrook Ln #1210, Toronto, ON M9V 5E7For Sale
 MLS ID #W13529014, ROYAL LEPAGE URBAN REALTY. TRREB
 - C$419,9002 bd1 ba-- sqft700 Humberwood Blvd SE #2023, Toronto, ON M9W 7J4For Sale
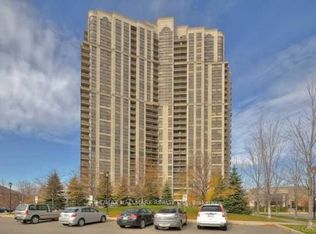 MLS ID #W14085352, RE/MAX HALLMARK REALTY LTD.. TRREB
 - C$415,0003 bd2 ba-- sqft10 S Dayspring Cir #304, Brampton, ON L6P 1B9For Sale
 MLS ID #W14027392, ROYAL LEPAGE RCR REALTY. TRREB
