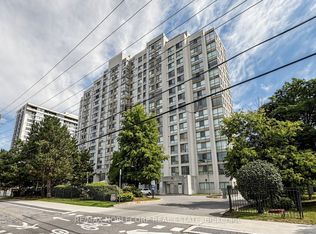
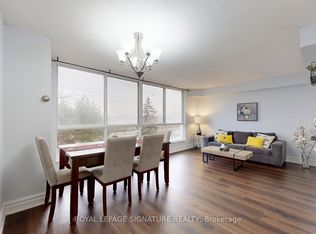
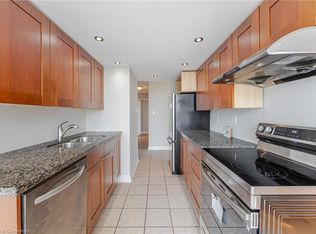
Bright And Sun-Filled End-Unit Condo With Breathtaking, Unobstructed Views! This Spacious And Beautifully Maintained Suite Features Large Windows That Flood The Home With Natural Light While Showcasing Stunning City Views. Offering 2 Generous Bedrooms Plus A Versatile Den, 2 Full Bathrooms, A Spacious Combined Living And Dining Area Ideal For Everyday Living And Entertaining, And Convenient Ensuite Laundry. Includes 2 Parking Spaces And 1 Locker. Enjoy An Impressive Selection Of Building Amenities, Including An Outdoor Pool, Sauna, Fitness Centre, Party/Meeting Room, BBQ Area, Visitor Parking, And Security System. Ideally Located With TTC Transit At Your Doorstep And Easy Access To Highways 400, 401, and 407. Close To Schools, Banks, Shopping, York University, Humber College, And Toronto Pearson International Airport. A Fantastic Opportunity To Enjoy Comfortable Living In A Highly Convenient Location!
For sale
C$550,000
2901 Kipling Ave Unit 1203, Toronto, ON M9V 5E5
3beds
2baths
Apartment
Built in ----
-- sqft lot
$-- Zestimate®
C$--/sqft
C$1,031/mo HOA
What's special
Breathtaking unobstructed viewsStunning city viewsVersatile denConvenient ensuite laundryOutdoor poolBbq area
- 75 days
- 6
- 3
Zillow last checked:
Listing updated:
Listed by:
HOMELIFE LANDMARK REALTY INC.
Source: TRREB,MLS®#: W13494516 Originating MLS®#: Toronto Regional Real Estate Board
Originating MLS®#: Toronto Regional Real Estate BoardFacts & features
Interior
Bedrooms & bathrooms
- Bedrooms: 3
- Bathrooms: 2
Primary bedroom
- Level: Flat
- Dimensions: 4.65 x 3.25
Bedroom 2
- Level: Flat
- Dimensions: 4.24 x 2.74
Den
- Level: Flat
- Dimensions: 2.36 x 1.85
Dining room
- Level: Flat
- Dimensions: 5.66 x 3.15
Kitchen
- Level: Flat
- Dimensions: 6.15 x 3.12
Laundry
- Level: Flat
- Dimensions: 1 x 1
Living room
- Level: Flat
- Dimensions: 5.66 x 5.59
Heating
- Forced Air, Gas
Cooling
- Central Air
Appliances
- Laundry: Ensuite
Features
- Storage
- Flooring: Carpet Free
- Basement: None
- Has fireplace: No
Interior area
- Living area range: 1000-1199 null
Property
Parking
- Total spaces: 2
- Parking features: Garage
- Has garage: Yes
Features
- Has view: Yes
- View description: City, Park/Greenbelt, Pool, Trees/Woods, Panoramic
Lot
- Features: Clear View, Park, Ravine, School, School Bus Route, Public Transit
Details
- Parcel number: 118560107
Construction
Type & style
- Home type: Apartment
- Property subtype: Apartment
Materials
- Concrete
Community & HOA
HOA
- Services included: Heat Included, Building Insurance Included, Common Elements Included, Water Included, CAC Included, Parking Included
- HOA fee: C$1,031 monthly
- HOA name: MTCC
Location
- Region: Toronto
Financial & listing details
- Annual tax amount: C$1,350
- Date on market: 6/26/2026
Price history
Price history is unavailable.
Public tax history
Tax history is unavailable.
Climate risks
Neighborhood: Mount Olive
Nearby schools
GreatSchools rating
No schools nearby
We couldn't find any schools near this home.
Similar homes
- C$510,0002 bd2 ba-- sqft3 Rowntree Rd #407, Toronto, ON M9V 5G8For Sale
 MLS ID #W13726762, ROYAL LEPAGE SIGNATURE REALTY. TRREB
 - C$549,9993 bd3 ba-- sqft3043 Finch Ave W Unit 1014, Toronto, ON M9M 0A4For Sale
 MLS ID #W13091000, HOMELIFE LANDMARK REALTY INC.. TRREB
 - C$599,9992 bd2 ba-- sqft5 Rowntree Rd #1117, Toronto, ON M9V 5G9For Sale
 MLS ID #W13491426, HOMELIFE/FUTURE REALTY INC.. TRREB
 - C$649,0002 bd2 ba-- sqft7730 Kipling Ave #1203, Vaughan, ON L4L 1Y9For Sale
 MLS ID #N13733506, RE/MAX PREMIER THE OP TEAM. TRREB
