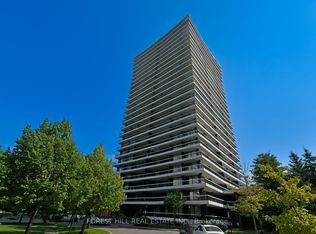
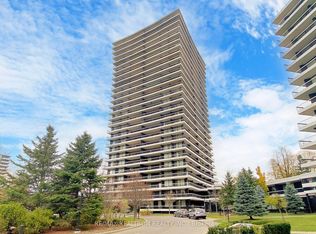
* Welcome To Suite 1506! * Maticulously Maintained Corner Suite Offering Over 1,000 Sq.Ft. Of Bright, Functional Living Space With Breathtaking Unobstructed South-East City Views * This Spacious 2 Bedroom, 2 Bathroom Home Features A Custom Kitchen With Quartz Countertops, Herringbone Backsplash, Stainless Steel Appliances And An Eat-In Area Overlooking The Skyline * Stylish Grey Laminate Flooring, Smooth Ceiling With LED Pot Lights And Fresh Professional Paint Enhance The Modern Design * Both Bathrooms Haven Been Tastefully Renovated With Custom Vanities And Porcelain Tile Finishes * The Oversized Primary Bedroom Boasts A Renovated Ensuite, Large Walk-In Closet * Enjoy Spectacular Panoramic Views From The Expansive Wrap-Around Balcony * Include Parking And Locker * Located In A Quiet, Nested In A Well-Managed Building Featuring Beautifully Landscaped Gardens, Convient Visitor Parking Available * Just Steps To TTC, Parks, Schools, Shopping And Community Amenities * A Truly Move-In Ready Home Offering Exceptional Value *
For sale
C$500,000
135 Antibes Dr #1506, Toronto, ON M2R 2Z1
2beds
2baths
Apartment
Built in ----
-- sqft lot
$-- Zestimate®
C$--/sqft
C$809/mo HOA
What's special
Corner suiteHerringbone backsplashStainless steel appliancesStylish grey laminate flooringFresh professional paintCustom vanitiesPorcelain tile finishes
- 54 days
- 9
- 0
Zillow last checked:
Listing updated:
Listed by:
TRADEWORLD REALTY INC
Source: TRREB,MLS®#: C13580170 Originating MLS®#: Toronto Regional Real Estate Board
Originating MLS®#: Toronto Regional Real Estate BoardFacts & features
Interior
Bedrooms & bathrooms
- Bedrooms: 2
- Bathrooms: 2
Primary bedroom
- Level: Flat
- Dimensions: 5.08 x 3.45
Primary bedroom
- Description: Primary Bedroom
- Level: Flat
- Area: 15.95 Square Meters
- Area source: Other
- Dimensions: 4.65 x 3.43
Bedroom 2
- Description: Bedroom 2
- Level: Flat
- Area: 12.83 Square Meters
- Area source: Other
- Dimensions: 3.90 x 3.29
Bedroom 2
- Level: Flat
- Dimensions: 4.12 x 3.35
Dining room
- Level: Flat
- Dimensions: 3.99 x 3.05
Dining room
- Description: Dining Room
- Level: Flat
- Area: 9.68 Square Meters
- Area source: Other
- Dimensions: 3.35 x 2.89
Foyer
- Description: Foyer
- Level: Flat
- Area: 9.44 Square Meters
- Area source: Other
- Dimensions: 3.20 x 2.95
Kitchen
- Description: Kitchen
- Level: Flat
- Area: 8.76 Square Meters
- Area source: Other
- Dimensions: 3.13 x 2.80
Kitchen
- Level: Flat
- Dimensions: 3.05 x 2.57
Living room
- Description: Living Room
- Level: Flat
- Area: 18.81 Square Meters
- Area source: Other
- Dimensions: 5.24 x 3.59
Living room
- Level: Flat
- Dimensions: 6.22 x 2.41
Heating
- Forced Air, Electric
Cooling
- Window Unit(s)
Appliances
- Laundry: Common Area, In-Suite Laundry, Laundry Closet
Features
- Separate Hydro Meter
- Flooring: Carpet Free
- Basement: None
- Has fireplace: No
Interior area
- Living area range: 1000-1199 null
Property
Parking
- Total spaces: 1
- Parking features: Surface
- Has attached garage: Yes
Accessibility
- Accessibility features: Accessible Public Transit Nearby, Level Entrance, Lever Door Handles, Multiple Entrances, Parking, Wheelchair Access
Features
- Exterior features: Open Balcony
- Has view: Yes
- View description: Downtown, Panoramic
Lot
- Features: Hospital, Park, Place Of Worship, Public Transit, Rec./Commun.Centre, School
Details
- Parcel number: 110740182
- Other equipment: Intercom
Construction
Type & style
- Home type: Apartment
- Property subtype: Apartment
- Attached to another structure: Yes
Materials
- Concrete, Brick Front
Community & HOA
Community
- Security: Security Guard
HOA
- Amenities included: Bike Storage, Elevator, Exercise Room, Gym, Sauna, Visitor Parking
- Services included: Water Included, Common Elements Included
- HOA fee: C$809 monthly
- HOA name: Ycc
Location
- Region: Toronto
Financial & listing details
- Annual tax amount: C$2,020
- Date on market: 7/18/2026
Price history
Price history is unavailable.
Public tax history
Tax history is unavailable.
Climate risks
Neighborhood: Westminister
Nearby schools
GreatSchools rating
No schools nearby
We couldn't find any schools near this home.

Similar homes
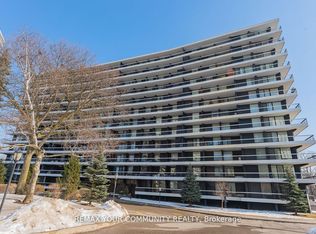
- C$495,0002 bd2 ba-- sqft8 Tippett Rd #808, Toronto, ON M3H 2V2For Sale
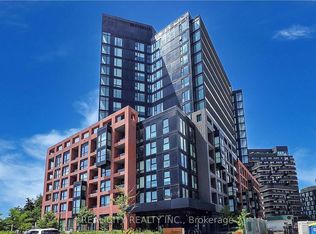 MLS ID #C13481998, REAL CITY REALTY INC.. TRREB
 - C$599,8003 bd2 ba-- sqft100 Antibes Dr #705, Toronto, ON M2R 3N1For Sale
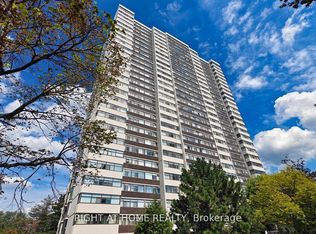 MLS ID #C12956006, RIGHT AT HOME REALTY INC.. TRREB
 - C$565,0003 bd2 ba-- sqftThe Palm Condos, Toronto, ON M2M 0B1For Sale
 MLS ID #C13538018, RE/MAX HALLMARK REALTY LTD.. TRREB
 - C$593,9993 bd2 ba-- sqft1131 Steeles Ave W #407, Toronto, ON M2R 3W8For Sale
 MLS ID #C13581704, RE/MAX REALTRON REALTY INC.. TRREB
