One of the Largest and Most Beautifully Renovated Suites in the Building. Welcome to this exquisitely updated 2-bedroom plus den/office, 2-bathroom suite offering approximately 2,000 sq. ft. of bright, elegant living space with unobstructed corner unit south-facing views a true bungalow in the sky on the sub-penthouse 28th floor. The grand foyer with a double-door closet leads into spacious living and dining areas, perfect for entertaining or relaxing. Large windows fill the space with natural light and frame stunning east, south and west views. Featuring waffle ceilings and gypsum crown moulding, Jerusalem stone flooring, custom solid wood doors, and rich draperies throughout, this home radiates warmth and elegant sophistication. A full-sized dining room with custom built-in cabinetry connecting to a sun-filled quartz solarium, ideal for lounging or working from home. The gourmet kitchen is beautifully designed with granite countertops and backsplash, under-cabinet lighting, extensive custom cabinetry, large floor to ceiling window, and high-end built-in appliances including a paneled double-door fridge, cooktop, microwave/oven combo, and paneled dishwasher. The spacious primary suite offers a reading nook, desk area, generous cabinetry, a large custom walk-in closet, and a luxurious ensuite with Perrin & Howe Mayfair hardware, custom slab travertine heated floor to ceiling finishes, double-sinks, travertine vanity and shelving, steam sauna shower, with a connecting private toilet and bidet. The second bedroom includes a double closet and is perfect for guests or family. An in-suite locker with built-in shelving adds valuable storage space. Located steps from transit, top schools, parks, and shops, this home offers ultimate convenience. ** Maintenance fees include all utilities, including Rogers cable TV and Internet.** Two parking spaces are included.
For sale
C$898,000
100 Antibes Dr #2805, Toronto, ON M2R 3N1
3beds
2baths
Apartment
Built in ----
-- sqft lot
$-- Zestimate®
C$--/sqft
C$1,619/mo HOA
What's special
Jerusalem stone flooringCustom solid wood doorsRich draperies throughoutUnder-cabinet lightingExtensive custom cabinetryLarge custom walk-in closetSteam sauna shower
- 27 days |
- 13 |
- 0 |
Zillow last checked:
Listing updated:
Listed by:
RIGHT AT HOME REALTY INC.
Source: TRREB,MLS®#: C13532716 Originating MLS®#: Toronto Regional Real Estate Board
Originating MLS®#: Toronto Regional Real Estate BoardFacts & features
Interior
Bedrooms & bathrooms
- Bedrooms: 3
- Bathrooms: 2
Primary bedroom
- Description: Primary Bedroom
- Level: Main
- Area: 30.72 Square Meters
- Area source: Other
- Dimensions: 5.72 x 5.37
Bedroom 2
- Description: Bedroom 2
- Level: Main
- Area: 11.17 Square Meters
- Area source: Other
- Dimensions: 3.50 x 3.19
Breakfast
- Description: Breakfast
- Level: Main
- Area: 5.89 Square Meters
- Area source: Other
- Dimensions: 3.22 x 1.83
Dining room
- Description: Family Room
- Level: Main
- Area: 7.15 Square Meters
- Area source: Other
- Dimensions: 2.62 x 2.73
Family room
- Description: Dining Room
- Level: Main
- Area: 13.56 Square Meters
- Area source: Other
- Dimensions: 4.52 x 3.00
Foyer
- Level: Main
- Dimensions: 3.01 x 2.39
Kitchen
- Description: Kitchen
- Level: Main
- Area: 12.67 Square Meters
- Area source: Other
- Dimensions: 5.39 x 2.35
Living room
- Description: Living Room
- Level: Main
- Area: 23.21 Square Meters
- Area source: Other
- Dimensions: 5.41 x 4.29
Office
- Description: Office
- Level: Main
- Area: 16.3 Square Meters
- Area source: Other
- Dimensions: 5.72 x 2.85
Other
- Level: Main
- Dimensions: 5.51 x 1.11
Other
- Level: Main
- Dimensions: 5.81 x 2.09
Heating
- Forced Air, Gas
Cooling
- Central Air
Appliances
- Laundry: Ensuite
Features
- Flooring: Carpet Free
- Basement: None
- Has fireplace: No
Interior area
- Living area range: 2000-2249 null
Video & virtual tour
Property
Parking
- Total spaces: 2
- Parking features: Underground
- Has attached garage: Yes
Features
- Exterior features: Enclosed Balcony
Lot
- Features: Clear View
Details
- Parcel number: 113980206
Construction
Type & style
- Home type: Apartment
- Property subtype: Apartment
- Attached to another structure: Yes
Materials
- Brick, Concrete
- Roof: Flat
Community & HOA
HOA
- Amenities included: Sauna, Gym, Visitor Parking, Elevator
- Services included: Cable TV Included, CAC Included, Common Elements Included, Heat Included, Hydro Included, Building Insurance Included, Parking Included, Water Included
- HOA fee: C$1,619 monthly
- HOA name: YCC
Location
- Region: Toronto
Financial & listing details
- Annual tax amount: C$3,153
- Date on market: 7/7/2026
RIGHT AT HOME REALTY INC.
RIGHT AT HOME REALTY INC.
By pressing Contact Agent, you agree that the real estate professional identified above may call/text you about your search, which may involve use of automated means and pre-recorded/artificial voices. You don't need to consent as a condition of buying any property, goods, or services. Message/data rates may apply. You also agree to our Terms of Use. Zillow does not endorse any real estate professionals. We may share information about your recent and future site activity with your agent to help them understand what you're looking for in a home.
Price history
Price history is unavailable.
Public tax history
Tax history is unavailable.
Climate risks
Neighborhood: Westminister
Nearby schools
GreatSchools rating
No schools nearby
We couldn't find any schools near this home.
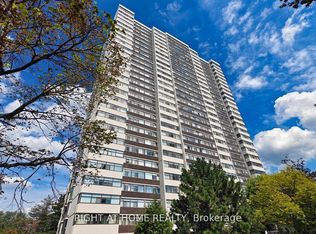
- C$599,8003 bd2 ba-- sqft100 Antibes Dr #705, Toronto, ON M2R3N1For Sale
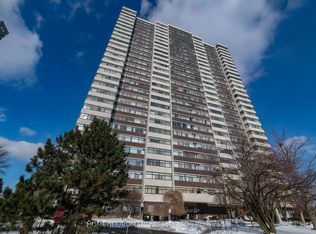
- C$549,0003 bd2 ba-- sqft100 Antibes Dr #702, Toronto, ON M2R3N1For Sale
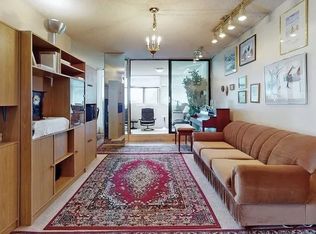
- C$--3 bd2 ba1.3k sqft100 Antibes Dr, Toronto, ON M2R3N1Off Market
- C$599,8003 bd2 ba-- sqft80 Antibes Dr #1503, Toronto, ON M2R3N5For Sale

- C$679,9003 bd2 ba-- sqft80 Antibes Dr #1207, Toronto, ON M2R3N5For Sale
- C$2,9752 bd1 ba-- sqft80 Antibes Dr #1201, Toronto, ON M2R3N5For Rent
- C$599,8002 bd2 ba-- sqft135 Antibes Dr #2404, Toronto, ON M2R2Z1For Sale
- C$590,0002 bd2 ba-- sqft135 Antibes Dr #1706, Toronto, ON M2R2Z1For Sale
Similar homes
- C$768,0002 bd2 ba-- sqft7 Townsgate Dr #604, Vaughan, ON L4J 7Z9For Sale
 MLS ID #N13618746, SUTTON GROUP-ADMIRAL REALTY INC.. TRREB
 - C$879,9002 bd2 ba-- sqft120 Promenade Cir #711, Vaughan, ON L4J 7W9For Sale
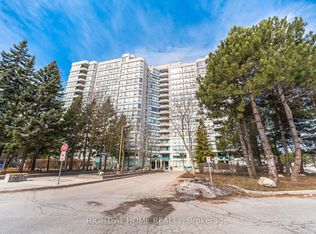 MLS ID #N13553242, RIGHT AT HOME REALTY INC.. TRREB
 - C$618,0003 bd2 ba-- sqft90 Fisherville Rd #406, Toronto, ON M2R 3J9For Sale
 MLS ID #C13577566, METRO REALTY INC.. TRREB
 - C$739,0003 bd2 ba-- sqft5 Kenneth Ave #1208, Toronto, ON M2N 6M7For SaleMLS ID #C13608730, RE/MAX REALTRON REALTY INC.. TRREB
- C$865,0004 bd3 ba-- sqftRoyal Arms By Tridel, Toronto, ON M2N 6X4For SaleMLS ID #C13524526, HOMELIFE LANDMARK REALTY INC.. TRREB
- C$684,9002 bd2 ba-- sqftPrimrose 1, Toronto, ON M2R 3W5For SaleMLS ID #C13445726, FOREST HILL REAL ESTATE INC.. TRREB
- C$739,0002 bd2 ba-- sqft11 Townsgate Dr #110, Vaughan, ON L4J 8G4For SaleMLS ID #N13522840, ROYAL LEPAGE URBAN REALTY. TRREB
- C$818,0003 bd2 ba-- sqft7300 Yonge St #311, Vaughan, ON L4J 7Y5For SaleMLS ID #N13425832, HARVEY KALLES REAL ESTATE LTD.. TRREB
- C$590,0002 bd2 ba-- sqft135 Antibes Dr #1706, Toronto, ON M2R 2Z1For SaleMLS ID #C13060798, RE/MAX REALTRON REALTY INC.. TRREB
- C$899,0002 bd2 ba-- sqft9255 Jane St #1105, Vaughan, ON L6A 0K1For SaleMLS ID #N13555416, INTERNATIONAL REALTY FIRM, INC.. TRREB
- C$898,8882 bd2 ba-- sqftTHE CLASSIC, Toronto, ON M2H 3P2For SaleMLS ID #C12993726, RE/MAX REALTRON REALTY INC.. TRREB
- C$885,0013 bd2 ba-- sqftEAU DU SOLEIL, Toronto, ON M8V 0E1For SaleMLS ID #W13464722, RIGHT AT HOME REALTY INC.. TRREB
- C$799,0003 bd2 ba-- sqftLandmark of Thornhill, Markham, ON L3T 7N2For SaleMLS ID #N13599602, HOMELIFE FRONTIER REALTY INC.. TRREB
- C$599,0003 bd2 ba-- sqft7 Lorraine Dr #210, Toronto, ON M2N 7H2For SaleMLS ID #C13221068, RIGHT AT HOME REALTY INC.. TRREB
- C$698,8803 bd2 ba-- sqftRodeo Walk, Toronto, ON M2N 6N3For SaleMLS ID #C13023720, SUTTON GROUP-ADMIRAL REALTY INC.. TRREB
- C$929,0002 bd2 ba-- sqft1 Ripley Ave #403, Toronto, ON M6S 4Z6For SaleMLS ID #W13599870, ROYAL LEPAGE REAL ESTATE SERVICES LTD.. TRREB
- C$1,049,9993 bd3 ba-- sqft274 Duplex Ave, Toronto, ON M2M 4G6For SaleMLS ID #C13237126, RE/MAX REALTRON REALTY INC.. TRREB
- C$809,9002 bd1 ba-- sqftExhibit Residences, Toronto, ON M5S 0B1For SaleMLS ID #C13629912, RIGHT AT HOME REALTY INC.. TRREB
- C$1,145,0003 bd2 ba-- sqftSkyview, Toronto, ON M2N 6J4For SaleMLS ID #C13114864, RIGHT AT HOME REALTY INC.. TRREB
- C$695,0002 bd2 ba-- sqftGramercy Park Condos, Toronto, ON M3H 0A7For SaleMLS ID #C13497152, RIGHT AT HOME REALTY INC.. TRREB
