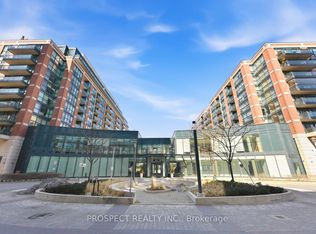
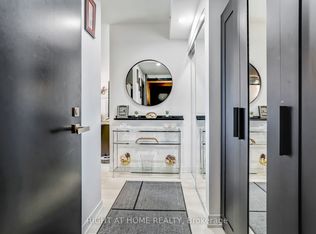
~ CORNER UNIT! ENCLOSED BALCONY! AMENITIES GALORE! ~ Introducing Gramercy Park Condos, a spectacular North York complex that exudes downtown luxury in an affordable, uptown setting. Just imagine: you can live in the thriving neighbourhood of Clanton Park with its commuter-friendly access to the 401, Allen Road, and a short walk to Wilson subway; its rich cultural diversity; and hop-skip-and-a-jump proximity to all the lifestyle amenities you can wish for including Yorkdale Shopping Centre, Downsview Park, Rogers Stadium and so much more. Step inside Gramercy Park and it won't take long to see yourself living here. This CORNER UNIT features a hearty 981 square feet of open-concept living space drenched with sunlight from the wall-to-wall and floor-to-ceiling windows. After stepping into the welcoming foyer with its easy access to the 3-piece bathroom and laundry closet, you'll be led into the chef-ready kitchen, complete with custom island, stainless appliances, and granite countertop. Planning a dinner party or family get-together? You'll have plenty of space! The dining room and living room area can easily accommodate a large group, thanks to the the custom enclosure (with functioning window slides to open and close) on the oversized balcony with its south-facing views. An amply-sized primary bedroom includes a four-piece ensuite while the second bedroom can also be enjoyed as an office or play room. Of course, no urban condo would be complete without its amenities and Gramercy Park will check off every box on your wish list: a 24-hour concierge, swimming pool and hot tub, gym, yoga room, theatre room, library, pet spa, a party room, a guest suite, a beautifully landscaped courtyard, and BBQ/picnic area. And if that's not enough, an owned parking space and storage locker should put that spring in your step to book a showing and calling Gramercy Park Condos your soon-to-be home.
For sale
C$695,000
525 Wilson Ave #947, Toronto, ON M3H 0A7
2beds
2baths
Apartment
Built in ----
-- sqft lot
$-- Zestimate®
C$--/sqft
C$763/mo HOA
What's special
Corner unitEnclosed balconyWelcoming foyerChef-ready kitchenCustom islandStainless appliancesGranite countertop
- 21 days |
- 32 |
- 2 |
Zillow last checked:
Listing updated:
Listed by:
RIGHT AT HOME REALTY INC.
Source: TRREB,MLS®#: C13497152 Originating MLS®#: Toronto Regional Real Estate Board
Originating MLS®#: Toronto Regional Real Estate BoardFacts & features
Interior
Bedrooms & bathrooms
- Bedrooms: 2
- Bathrooms: 2
Primary bedroom
- Level: Flat
- Dimensions: 5.46 x 3.08
Bedroom 2
- Level: Flat
- Dimensions: 3.09 x 3.87
Bathroom
- Level: Flat
- Dimensions: 1.94 x 1.93
Bathroom
- Level: Flat
- Dimensions: 2.41 x 1.67
Dining room
- Level: Flat
- Dimensions: 3.74 x 3.42
Kitchen
- Level: Flat
- Dimensions: 2.77 x 3.89
Living room
- Level: Flat
- Dimensions: 3.7 x 4.2
Heating
- Fan Coil, Other Source
Cooling
- Central Air
Appliances
- Laundry: Laundry Closet
Features
- None
- Basement: None
- Has fireplace: Yes
Interior area
- Living area range: 900-999 null
Video & virtual tour
Property
Parking
- Total spaces: 1
- Parking features: Underground
- Has garage: Yes
Features
- Stories: 1
- Exterior features: Enclosed Balcony
- Has view: Yes
- View description: City
Lot
- Features: Hospital, Place Of Worship, Public Transit, Rec./Commun.Centre, Park, School
- Topography: Dry,Flat
Details
- Parcel number: 762970508
Construction
Type & style
- Home type: Apartment
- Property subtype: Apartment
Materials
- Brick, Concrete
Community & HOA
Community
- Security: Carbon Monoxide Detector(s), Smoke Detector(s), Concierge/Security
HOA
- Amenities included: Elevator, Exercise Room, Media Room, Indoor Pool, Guest Suites, Party Room/Meeting Room
- Services included: Heat Included, Water Included, Common Elements Included, CAC Included, Building Insurance Included, Parking Included
- HOA fee: C$763 monthly
- HOA name: TSCC
Location
- Region: Toronto
Financial & listing details
- Tax assessed value: C$433,000
- Annual tax amount: C$3,322
- Date on market: 6/27/2026
RIGHT AT HOME REALTY INC.
RIGHT AT HOME REALTY INC.
By pressing Contact Agent, you agree that the real estate professional identified above may call/text you about your search, which may involve use of automated means and pre-recorded/artificial voices. You don't need to consent as a condition of buying any property, goods, or services. Message/data rates may apply. You also agree to our Terms of Use. Zillow does not endorse any real estate professionals. We may share information about your recent and future site activity with your agent to help them understand what you're looking for in a home.
Price history
Price history is unavailable.
Public tax history
Tax history is unavailable.
Climate risks
Neighborhood: Clanton Park
Nearby schools
GreatSchools rating
No schools nearby
We couldn't find any schools near this home.
- C$513,0002 bd1 ba-- sqft525 Wilson Ave #129, Toronto, ON M3H0A7For Sale
- C$639,0002 bd1 ba-- sqft525 Wilson Ave #118, Toronto, ON M3H0A7For Sale

- C$2,3002 bd1 ba-- sqft525 Wilson Ave #506, Toronto, ON M3H0A7For Rent
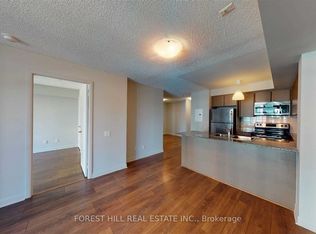
- C$495,0001 bd1 ba-- sqft525 Wilson Ave #633, Toronto, ON M3H0A7For Sale

- C$610,0003 bd2 ba-- sqft525 Wilson Ave #343, Toronto, ON M3H0A7For Sale
- C$469,9902 bd2 ba-- sqft500 Wilson Ave #303, Toronto, ON M3H0E5New Construction
- C$--3 bd2 ba750 sqft500 Wilson Ave #1111, Toronto, ON M3H0E5Off Market
- C$--3 bd2 ba50 sqft500 Wilson Ave #111, Toronto, ON M3H0E5Off Market
Similar homes
- C$649,0002 bd2 ba-- sqftViva Condominium, Toronto, ON M3H 6C5For Sale
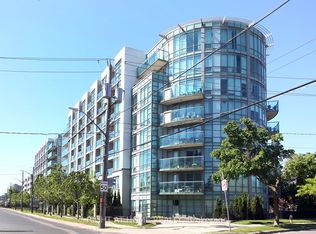 MLS ID #C13246048, RIGHT AT HOME REALTY INC.. TRREB
 - C$649,9002 bd2 ba-- sqft35 Empress Ave #207, Toronto, ON M2N 6T3For Sale
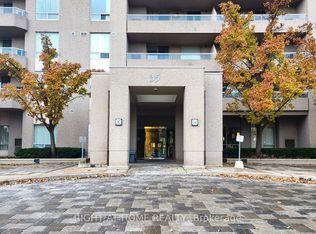 MLS ID #C13534606, RIGHT AT HOME REALTY INC.. TRREB
 - C$799,9994 bd2 ba-- sqftSouthside Condos, Toronto, ON M3H 0C8New Construction
 MLS ID #C12756294, RIGHT AT HOME REALTY INC.. TRREB
 - C$639,9002 bd2 ba-- sqft49 E Liberty St #311, Toronto, ON M6K 0A7For Sale
 MLS ID #C13575174, RIGHT AT HOME REALTY INC.. TRREB
 - C$675,0003 bd2 ba-- sqft185 Legion Rd N #608, Toronto, ON M8Y 0A1For SaleMLS ID #W13579008, REAL BROKER ONTARIO LTD.. TRREB
- C$549,0002 bd1 ba-- sqft10 Northtown Way #2510, Toronto, ON M2N 7L4For SaleMLS ID #C13565288, ROYAL LEPAGE TERREQUITY REALTY. TRREB
- C$649,0002 bd1 ba-- sqftEglinton Place, Toronto, ON M4P 1J2For SaleMLS ID #C13503790, ROYAL LEPAGE SIGNATURE REALTY. TRREB
- C$649,0003 bd2 ba-- sqft7 Bishop Ave #905, Toronto, ON M2M 4J4For SaleMLS ID #C13422306, RIGHT AT HOME REALTY INC.. TRREB
- C$619,0003 bd2 ba-- sqft7 Lorraine Dr #210, Toronto, ON M2N 7H2For SaleMLS ID #C13221068, RIGHT AT HOME REALTY INC.. TRREB
- C$645,0002 bd2 ba-- sqft28 Harrison Garden Blvd #808, Toronto, ON M2N 2T3For SaleMLS ID #C13021244, REAL BROKER ONTARIO LTD.. TRREB
- C$588,8882 bd2 ba-- sqft1030 Sheppard Ave W #212, Toronto, ON M3H 6C1For SaleMLS ID #C12941876, CENTURY 21 PERCY FULTON LTD.. TRREB
- C$599,9002 bd2 ba-- sqft95 Oneida Cres #Penthouse 12, Richmond Hill, ON L4B 0H5For SaleMLS ID #N13573066, RIGHT AT HOME REALTY INC.. TRREB
- C$689,0002 bd2 ba-- sqftLexington On The Green, Toronto, ON M9N 1H3For SaleMLS ID #W13225848, RIGHT AT HOME REALTY INC.. TRREB
- C$595,0002 bd1 ba-- sqft23 Hollywood Ave #1511, Toronto, ON M2N 7L8For SaleMLS ID #C13218812, RIGHT AT HOME REALTY INC.. TRREB
- C$649,9991 bd1 ba-- sqft20 Burkebrook Pl #306, Toronto, ON M4G 0A1For SaleMLS ID #C13524124, RIGHT AT HOME REALTY INC.. TRREB
- C$655,0002 bd2 ba-- sqftBeyond the Sea - South Tower, Toronto, ON M8V 0B1For SaleMLS ID #W13450442, RE/MAX WEST REALTY INC.. TRREB
- C$699,9992 bd2 ba-- sqft9235 Jane St #1012, Vaughan, ON L6A 0J8For SaleMLS ID #N13476770, RIGHT AT HOME REALTY INC.. TRREB
- C$619,0003 bd2 ba-- sqft85 N Park Rd #612, Vaughan, ON L4J 0H9For SaleMLS ID #N13543038, RIGHT AT HOME REALTY INC.. TRREB
- C$799,0002 bd2 ba-- sqftSkymark Centre, Toronto, ON M2N 7E2For SaleMLS ID #C13096876, RIGHT AT HOME REALTY INC.. TRREB
- C$724,9993 bd2 ba-- sqftThe Pinnacle on Adelaide, Toronto, ON M5V 0L4For SaleMLS ID #C13114486, RIGHT AT HOME REALTY INC.. TRREB
