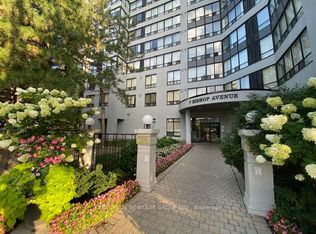
'See the virtue Tour"*S.E CONRNER UNIT--------EARL HAIG SS AND CUMMER VALLEY MIDDLE SCHOOL ZONING AREA--------Stunning Bright 2+1 Bedroom Corner Unit Featuring Unobstructed Panoramic S/E View & Abundant Natural Light In The Heart Of North York. **Excellent School: Earl Haig Ss School Area**Direct Access To Finch Subway Station**. This Spacious Corner Unit offers 1,264 Sq.Ft (Per MPAC) Of Open Concept living space , A Kitchen W/Customized Cabinets & Quartz Counter Top & Backsplash, Stainless Steel Appliances & Ample Storage. *Superb Layout*. Stunning Sun-Filled Den Can Used As An Office or 3rd Bedroom. The Primary Suite Boasts A 4 Pc Ensuite & Walk-In Closet. ** One Parking & One Lockers Included** Maintenance Fee Includes Utilities**. Amenities include 24hr Concierge, Indoor Pool/Sauna, Exercise Room, Serene Fenced Backyard With BBQ's, Meeting & Recreation Rooms, Squash/Racquetball Courts, Rooftop Garden, Children's Play Area & Visitor Parking,.**Direct Access To Finch Subway Station**Easy Access To, Parks, Shops, Library, Theater, Restaurants, Willowdale Esate Best Schools, Mel Lastman Square & Hwy 401
For sale
C$629,000
7 Bishop Ave #905, Toronto, ON M2M 4J4
3beds
2baths
Apartment
Built in ----
-- sqft lot
$-- Zestimate®
C$--/sqft
C$1,218/mo HOA
What's special
Abundant natural lightStainless steel appliancesAmple storageSuperb layoutRooftop garden
- 70 days
- 3
- 0
Zillow last checked:
Listing updated:
Listed by:
RIGHT AT HOME REALTY INC.
Source: TRREB,MLS®#: C13666022 Originating MLS®#: Toronto Regional Real Estate Board
Originating MLS®#: Toronto Regional Real Estate BoardFacts & features
Interior
Bedrooms & bathrooms
- Bedrooms: 3
- Bathrooms: 2
Primary bedroom
- Level: Flat
- Dimensions: 3.05 x 4.2
Bedroom 2
- Level: Flat
- Dimensions: 3.06 x 2.7
Den
- Level: Flat
- Dimensions: 2.7 x 2.6
Dining room
- Level: Flat
- Dimensions: 6.35 x 2.87
Kitchen
- Level: Flat
- Dimensions: 2.67 x 4.6
Living room
- Level: Flat
- Dimensions: 6.23 x 2.9
Heating
- Forced Air, Gas
Cooling
- Central Air
Appliances
- Laundry: Ensuite
Features
- Flooring: Carpet Free
- Basement: None
- Has fireplace: No
Interior area
- Living area range: 1200-1399 null
Video & virtual tour
Property
Parking
- Total spaces: 1
- Parking features: Garage
- Has garage: Yes
Details
- Parcel number: 118780132
Construction
Type & style
- Home type: Apartment
- Property subtype: Apartment
Materials
- Concrete
Community & HOA
HOA
- Services included: Water Included, Heat Included, Hydro Included, CAC Included, Building Insurance Included, Parking Included, Common Elements Included
- HOA fee: C$1,218 monthly
- HOA name: MTCC
Location
- Region: Toronto
Financial & listing details
- Annual tax amount: C$2,858
- Date on market: 8/12/2026
Price history
Price history is unavailable.
Public tax history
Tax history is unavailable.
Climate risks
Neighborhood: Newtonbrook East
Nearby schools
GreatSchools rating
No schools nearby
We couldn't find any schools near this home.


Similar homes
- C$698,8003 bd2 ba-- sqft5418 Yonge St #812, Toronto, ON M2N 6X4For Sale
 MLS ID #C13765398, RE/MAX REALTRON BARRY COHEN HOMES INC.. TRREB
 - C$680,0003 bd2 ba-- sqft7825 Bayview Ave #1108, Markham, ON L3T 7N2For Sale
 MLS ID #N14092966, RE/MAX REALTRON REALTY INC.. TRREB
 - C$729,9003 bd2 ba-- sqft500 Doris Ave #1519, Toronto, ON M2N 0C1For Sale
 MLS ID #C13731522, NU STREAM REALTY (TORONTO) INC.. TRREB
 - C$688,8003 bd2 ba-- sqft17 Ruddington Dr Unit 603, Toronto, ON M2K 0A8For Sale
 MLS ID #C13841338, HOMELIFE LANDMARK REALTY INC.. TRREB
