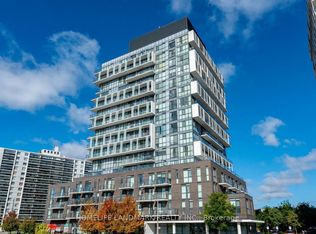
Amazing Location & Great Opportunity! Owner Occupied! Right Across Fairview Mall, T&T Supermarket & Don Mills Subway Station! Bright & Spacious Corner Suite! 2 Bedrooms & 2 Bathrooms W/Unobstructed South West Views. 10 Feet Ceiling. Open Concept, Modern Kitchen W/Stainless Steel Appliances/Quartz Countertop. Laminate Flooring Thru-Out. Easy Access to DVP/Hwy401/404. Urban Amenities. Minutes to Parks Restaurants. Motivated Sellers! One Parking Included!
For sale
C$549,000
128 Fairview Mall Dr Unit 405, Toronto, ON M2J 0E8
2beds
2baths
Apartment
Built in ----
-- sqft lot
$-- Zestimate®
C$--/sqft
C$716/mo HOA
What's special
Unobstructed south west viewsOpen concept modern kitchenStainless steel appliancesQuartz countertopLaminate flooring thru-out
- 1 day |
- 2 |
- 0 |
Zillow last checked:
Listing updated:
Listed by:
NU STREAM REALTY (TORONTO) INC.
Source: TRREB,MLS®#: C13671834 Originating MLS®#: Toronto Regional Real Estate Board
Originating MLS®#: Toronto Regional Real Estate BoardFacts & features
Interior
Bedrooms & bathrooms
- Bedrooms: 2
- Bathrooms: 2
Primary bedroom
- Level: Main
- Dimensions: 3.05 x 2.43
Bedroom 2
- Level: Main
- Dimensions: 2.44 x 1.82
Dining room
- Level: Main
- Dimensions: 5.79 x 4.56
Kitchen
- Level: Main
- Dimensions: 5.79 x 4.56
Living room
- Level: Main
- Dimensions: 5.79 x 4.56
Heating
- Forced Air, Gas
Cooling
- Central Air
Appliances
- Laundry: Ensuite
Features
- None
- Basement: None
- Has fireplace: No
Interior area
- Living area range: 700-799 null
Property
Parking
- Total spaces: 1
- Parking features: Garage
- Has garage: Yes
Features
- Exterior features: Open Balcony
Details
- Parcel number: 766840147
Construction
Type & style
- Home type: Apartment
- Property subtype: Apartment
Materials
- Concrete
Community & HOA
HOA
- Amenities included: Concierge, Game Room, Gym, Media Room, Party Room/Meeting Room, Visitor Parking
- Services included: Heat Included, Water Included
- HOA fee: C$716 monthly
- HOA name: TSCC
Location
- Region: Toronto
Financial & listing details
- Annual tax amount: C$2,767
- Date on market: 8/13/2026
Price history
Price history is unavailable.
Public tax history
Tax history is unavailable.
Climate risks
Neighborhood: Don Valley Village
Nearby schools
GreatSchools rating
No schools nearby
We couldn't find any schools near this home.
- C$2,9002 bd2 ba-- sqft128 Fairview Mall Dr #502, Toronto, ON M2J0E8For Rent
- C$2,7502 bd2 ba-- sqft128 Fairview Mall Dr E #602, Toronto, ON M2J0E8For Rent

- C$359,000-- bd1 ba-- sqft128 Fairview Mall Dr N #609, Toronto, ON M2J0E8For Sale

- C$1,9501 bd1 ba-- sqft128 Fairview Mall Dr #707, Toronto, ON M2J0E8For Rent
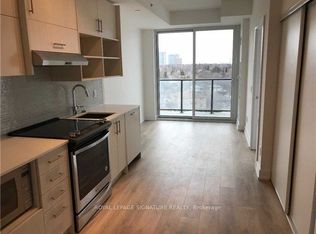
- C$2,1001 bd1 ba-- sqft128 Fairview Mall Dr #1307, Toronto, ON M2J0E8For Rent
- C$2,2002 bd1 ba-- sqft128 Fairview Mall Dr #320, Toronto, ON M2J0E8For Rent
- C$2,4002 bd2 ba-- sqft128 Fairview Mall Dr #310, Toronto, ON M2J0E8For Rent
- C$420,0001 bd1 ba-- sqft128 Fairview Mall Dr #712, Toronto, ON M2J0E8For Sale
- C$2,2502 bd1 ba-- sqft128 Fairview Mall Dr #901, Toronto, ON M2J0E8For Rent
Similar homes
- C$499,9002 bd1 ba-- sqft62 Forest Manor Rd #1104, Toronto, ON M2J 0B6For Sale
 MLS ID #C13675098, HOME LEGEND REALTY INC.. TRREB
 - C$548,0002 bd1 ba-- sqft150 Fairview Mall Dr #1211, Toronto, ON M2J 0E7For Sale
 MLS ID #C13632396, HOMELIFE NEW WORLD REALTY INC.. TRREB
 - C$498,0002 bd1 ba-- sqft70 Forest Manor Rd Unit 1303, Toronto, ON M2J 0A9For Sale
 MLS ID #C13656882, SAGE REAL ESTATE LIMITED. TRREB
 - C$628,0002 bd2 ba-- sqftScala, Toronto, ON M2J 0H6For Sale
 MLS ID #C13673562, REMAX YOUR COMMUNITY REALTY. TRREB
 - C$449,0003 bd2 ba-- sqft10 Muirhead Rd #1206, Toronto, ON M2J 4P9For SaleMLS ID #C13660818, CENTURY 21 HERITAGE GROUP LTD.. TRREB
- C$590,0003 bd2 ba-- sqft33 Singer Ct #Penthouse 02, Toronto, ON M2K 0B4For SaleMLS ID #C13665230, BAY STREET GROUP INC.. TRREB
- C$538,8002 bd1 ba-- sqft32 Forest Manor Rd #2301, Toronto, ON M2J 0C2For SaleMLS ID #C13632266, RE/MAX ULTIMATE ESTATES. TRREB
- C$539,9002 bd1 ba-- sqft180 Fairview Mall Dr #1605, Toronto, ON M2J 0G4For SaleMLS ID #C13467634, RE/MAX REALTRON REALTY INC.. TRREB
- C$629,0003 bd2 ba-- sqft30 Herons Hill Way #2310, Toronto, ON M2J 0A7For SaleMLS ID #C13658038, RAN WANG, Salesperson. TRREB
- C$488,0002 bd1 ba-- sqft188 Fairview Mall Dr #620, Toronto, ON M2J 2Z3For SaleMLS ID #C13653870, FIRST CLASS REALTY INC.. TRREB
- C$520,0002 bd2 ba-- sqft56 Forest Manor Rd #1205, Toronto, ON M2J 0E5For SaleMLS ID #C13580020, BAY STREET GROUP INC.. TRREB
- C$565,0002 bd1 ba-- sqft70 Forest Manor Rd #217, Toronto, ON M2J 0A9For SaleMLS ID #C13585698, RIGHT AT HOME REALTY INC.. TRREB
- C$528,0002 bd2 ba-- sqft32 Forest Manor Rd Unit 1809, Toronto, ON M2J 0C2New ConstructionMLS ID #C13559926, RE/MAX ULTIMATE ESTATES. TRREB
- C$539,9002 bd2 ba-- sqft66 Forest Manor Rd #2707, Toronto, ON M2J 0B7For SaleMLS ID #C13154864, RE/MAX REAL ESTATE CENTRE INC.. TRREB
- C$659,0002 bd2 ba-- sqft55 Skymark Dr #1908, Toronto, ON M2H 3N4For SaleMLS ID #C13670824, CENTURY 21 KING`S QUAY REAL ESTATE INC.. TRREB
- C$498,0002 bd1 ba-- sqft66 Forest Manor Rd #1201, Toronto, ON M2J 0B7For SaleMLS ID #C13641820, HOME STANDARDS BRICKSTONE REALTY. TRREB
- C$--2 bd1 ba-- sqft2015 Sheppard Ave E #1806, Toronto, ON M2J 0B3Off Market
- C$550,0002 bd1 ba-- sqft2015 Sheppard Ave E #2006, Toronto, ON M2J 0B3For SaleMLS ID #C13425058, LANDPOWER REAL ESTATE LTD.. TRREB
- C$--1 bd2 ba-- sqft32 Forest Manor Rd #2809, Toronto, ON M2J 0C2Off Market
- C$530,0001 bd1 ba-- sqft70 Forest Manor Rd #311, Toronto, ON M2J 0A9For SaleMLS ID #C13649644, iCloud Realty Ltd.. TRREB
