Unbelievable city view, Luxurious Corner Penthouse Unit With 155 Sq. Ft, Wrap Around **Private garden-inspired luxury Balcony renovated in Yr2022 **Unobstructed 270 Degree Panoramic View. **10 Ft Smooth Ceiling. Upgraded Modern Cabinetry, Quartz Counter Tops in Kitchen and Bathrooms, New Flooring, World Class Amenities. ***Direct Access To from the penthouse elevator to Exclusive Parking*** Double Size Locker. Minutes' Walk to Major Retailers, Rail Station, Ttc & Future Go Station. Quick Access to Hwys 401/404. Top rate school: AY Jackson Secondary School(gifted).
For sale
C$590,000
33 Singer Ct #Penthouse 02, Toronto, ON M2K 0B4
3beds
2baths
Apartment
Built in ----
-- sqft lot
$-- Zestimate®
C$--/sqft
C$872/mo HOA
What's special
Unbelievable city viewUpgraded modern cabinetryNew flooring
- 3 hours |
- 3 |
- 0 |
Zillow last checked:
Listing updated:
Listed by:
BAY STREET GROUP INC.
Source: TRREB,MLS®#: C13665230 Originating MLS®#: Toronto Regional Real Estate Board
Originating MLS®#: Toronto Regional Real Estate BoardFacts & features
Interior
Bedrooms & bathrooms
- Bedrooms: 3
- Bathrooms: 2
Primary bedroom
- Description: Primary Bedroom
- Level: Flat
- Area: 11.07 Square Meters
- Area source: Other
- Dimensions: 3.45 x 3.21
Bedroom 2
- Description: Bedroom 2
- Level: Flat
- Area: 9.27 Square Meters
- Area source: Other
- Dimensions: 3.06 x 3.03
Bathroom
- Description: Bathroom
- Level: Flat
- Area: 6.91 Square Meters
- Area source: Other
- Dimensions: 2.28 x 3.03
Dining room
- Description: Dining Room
- Level: Flat
- Area: 16.8 Square Meters
- Area source: Other
- Dimensions: 3.34 x 5.03
Foyer
- Description: Foyer
- Level: Flat
- Area: 8.16 Square Meters
- Area source: Other
- Dimensions: 3.43 x 2.38
Kitchen
- Description: Kitchen
- Level: Flat
- Area: 8.96 Square Meters
- Area source: Other
- Dimensions: 5.53 x 1.62
Living room
- Description: Living Room
- Level: Flat
- Area: 16.8 Square Meters
- Area source: Other
- Dimensions: 3.34 x 5.03
Study
- Description: Study
- Level: Flat
- Area: 8.16 Square Meters
- Area source: Other
- Dimensions: 3.43 x 2.38
Heating
- Forced Air, Gas
Cooling
- Central Air
Appliances
- Laundry: Ensuite
Features
- Other
- Basement: None
- Has fireplace: No
Interior area
- Living area range: 900-999 null
Video & virtual tour
Property
Parking
- Total spaces: 1
- Parking features: Underground
- Has attached garage: Yes
Features
- Exterior features: Open Balcony
- Has view: Yes
- View description: Clear, City, Park/Greenbelt
Lot
- Features: Clear View, Park, Public Transit
Details
- Parcel number: 1111
Construction
Type & style
- Home type: Apartment
- Property subtype: Apartment
- Attached to another structure: Yes
Materials
- Concrete
Community & HOA
HOA
- Amenities included: Concierge, Guest Suites, Gym, Lap Pool, Party Room/Meeting Room, Visitor Parking
- Services included: CAC Included, Common Elements Included, Heat Included, Building Insurance Included, Parking Included, Water Included
- HOA fee: C$872 monthly
- HOA name: TSCC
Location
- Region: Toronto
Financial & listing details
- Annual tax amount: C$3,393
- Date on market: 8/12/2026
Price history
Price history is unavailable.
Public tax history
Tax history is unavailable.
Climate risks
Neighborhood: Bayview Village
Nearby schools
GreatSchools rating
No schools nearby
We couldn't find any schools near this home.
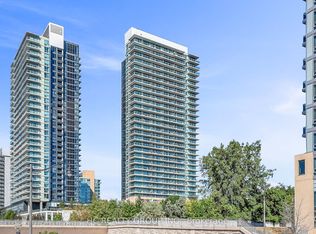
- C$639,9903 bd2 ba-- sqft33 Singer Ct #2205, Toronto, ON M2K0B4For Sale
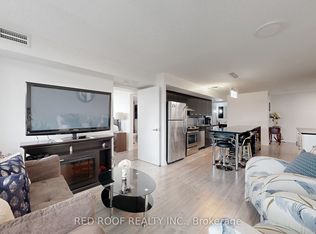
- C$619,0003 bd2 ba-- sqft33 Singer Ct #711, Toronto, ON M2K0B4For Sale
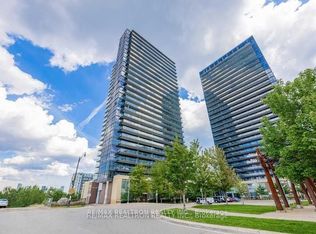
- C$3,2003 bd2 ba-- sqft33 Singer Ct UNIT 1102, Toronto, ON M2K0B4For Rent
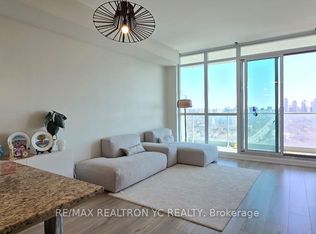
- C$2,6002 bd1 ba-- sqft33 Singer Ct #2801, Toronto, ON M2K0B4For Rent
- C$3,0002 bd2 ba-- sqft33 Singer Ct #1111, Toronto, ON M2K0B4For Rent
- C$2,2002 bd1 ba-- sqft33 Singer Ct #303, Toronto, ON M2K0B4For Sale
- C$2,2501 bd1 ba-- sqft33 Singer Ct #2506, Toronto, ON M2K0B4For Rent
- C$705,0003 bd2 ba-- sqft33 Singer Ct #1511, Toronto, ON M2K0B4For Sale
Similar homes
- C$599,0003 bd2 ba-- sqft19 Singer Ct Unit 921, Toronto, ON M2K 0B2For Sale
 MLS ID #C13658344, AIMHOME REALTY INC.. TRREB
 - C$595,0002 bd2 ba-- sqft2756 Old Leslie St #510, Toronto, ON M2K 0E2For Sale
 MLS ID #C13653480, FOREST HILL REAL ESTATE INC.. TRREB
 - C$595,0002 bd2 ba-- sqft95 McMahon Dr #2712, Toronto, ON M2K 0H2For Sale
 MLS ID #C13648432, LANDPOWER REAL ESTATE LTD.. TRREB
 - C$619,0003 bd2 ba-- sqft33 Singer Ct #711, Toronto, ON M2K 0B4For SaleMLS ID #C12884810, RED ROOF REALTY INC.. TRREB
- C$639,9903 bd2 ba-- sqft33 Singer Ct #2205, Toronto, ON M2K 0B4For SaleMLS ID #C13509014, HC REALTY GROUP INC.. TRREB
- C$599,0003 bd2 ba-- sqft121 McMahon Dr #2917, Toronto, ON M2K 0C1For SaleMLS ID #C13619350, CENTURY 21 KENNECT REALTY. TRREB
- C$529,0002 bd1 ba-- sqft115 McMahon Dr #Penthouse 09, Toronto, ON M2K 0E3For SaleMLS ID #C13659896, CENTURY 21 PROPERTY ZONE REALTY INC.. TRREB
- C$688,0002 bd2 ba-- sqft85 McMahon Dr #2109, Toronto, ON M2K 0H1For SaleMLS ID #C13658988, GOLDENWAY REAL ESTATE LTD.. TRREB
- C$649,0003 bd2 ba-- sqft29 Singer Ct #3109, Toronto, ON M2K 0B3For SaleMLS ID #C13630676, CENTURY 21 NEW CONCEPT. TRREB
- C$589,0002 bd2 ba-- sqft72 Esther Shiner Blvd #2115, Toronto, ON M2K 0C4For SaleMLS ID #C13605066, HC REALTY GROUP INC.. TRREB
- C$539,0002 bd1 ba-- sqft15 Rean Dr #408, Toronto, ON M2K 0A7For SaleMLS ID #C13654174, SUTTON GROUP REALTY SYSTEMS INC.. TRREB
- C$609,9993 bd2 ba-- sqft29 Singer Ct Unit 2605, Toronto, ON M2K 0B3For SaleMLS ID #C13019972, RE/MAX ATRIUM HOME REALTY. TRREB
- C$589,9002 bd1 ba-- sqft121 McMahon Dr #1501, Toronto, ON M2K 0C1For SaleMLS ID #C13580558, REAL ONE REALTY INC.. TRREB
- C$560,0002 bd2 ba-- sqft117 McMahon Dr #303, Toronto, ON M2K 0E4For SaleMLS ID #C13498406, BAY STREET INTEGRITY REALTY INC.. TRREB
- C$538,0002 bd1 ba-- sqft95 McMahon Dr #2207, Toronto, ON M2K 0H2For SaleMLS ID #C13632656, CENTURY 21 PERCY FULTON LTD.. TRREB
- C$629,9903 bd2 ba-- sqft699 Sheppard Ave E #226, Toronto, ON M2K 2Z3For SaleMLS ID #C13546138, RESIDENTIAL DEVELOPMENT SERVICES INC.. TRREB
- C$725,0003 bd2 ba-- sqft29 Singer Ct #1502, Toronto, ON M2K 0B3For SaleMLS ID #C13615724, RE/MAX ATRIUM HOME REALTY. TRREB
- C$548,8002 bd1 ba-- sqft121 McMahon Dr #2010, Toronto, ON M2K 0C1For SaleMLS ID #C13600040, CENTURY 21 LEADING EDGE REALTY INC.. TRREB
- C$599,9992 bd2 ba-- sqft621 Sheppard Ave E #628, Toronto, ON M2K 0G4For SaleMLS ID #C13543214, RE/MAX REALTRON REALTY INC.. TRREB
- C$539,9002 bd2 ba-- sqft15 Singer Ct #1211, Toronto, ON M2K 0B1For SaleMLS ID #C13502694, ROYAL LEPAGE SIGNATURE REALTY. TRREB
