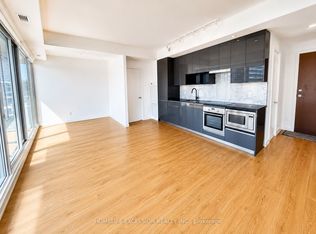
Prestigious Penthouse Unit with 10 Ft Ceilings - 636 sqft (525 sqft + 111 sqft balcony). BrightOpen Concept Layout with 1 Bedroom + Den, Modern Upgraded Kitchen with Integrated Appliances.Walk-out to Large Balcony with Panoramic Views. Primary Bedroom w/ Floor to Ceiling Windows,Den is perfect for Home Office, Upgraded 4 Pc Bath. 1 Parking and 1 storage locker included.World Class Mega club with Full Sized Basketball Court, Gym, Bowling, Tennis, Swimming Pool,Party Room, Pet Spa, Guest Suites, Badminton Court, Courtyard with BBqs & more!
For sale
C$529,000
115 McMahon Dr #Penthouse 09, Toronto, ON M2K 0E3
2beds
1baths
Apartment
Built in ----
-- sqft lot
$-- Zestimate®
C$--/sqft
C$527/mo HOA
What's special
Bright open concept layout
- 12 hours |
- 1 |
- 0 |
Zillow last checked:
Listing updated:
Listed by:
CENTURY 21 PROPERTY ZONE REALTY INC.
Source: TRREB,MLS®#: C13659896 Originating MLS®#: Toronto Regional Real Estate Board
Originating MLS®#: Toronto Regional Real Estate BoardFacts & features
Interior
Bedrooms & bathrooms
- Bedrooms: 2
- Bathrooms: 1
Bedroom
- Level: Main
- Dimensions: 3.68 x 2.91
Den
- Level: Main
- Dimensions: 1.75 x 1.73
Dining room
- Level: Main
- Dimensions: 7.54 x 3.34
Kitchen
- Level: Main
- Dimensions: 7.54 x 3.34
Living room
- Level: Main
- Dimensions: 7.54 x 3.34
Heating
- Forced Air, Gas
Cooling
- Central Air
Appliances
- Laundry: Ensuite
Features
- Other
- Basement: None
- Has fireplace: No
Interior area
- Living area range: 600-699 null
Property
Parking
- Total spaces: 1
- Parking features: Garage
- Has garage: Yes
Features
- Exterior features: Open Balcony
Details
- Parcel number: 0
Construction
Type & style
- Home type: Apartment
- Property subtype: Apartment
Materials
- Concrete
Community & HOA
HOA
- Services included: Heat Included, Water Included, Common Elements Included, Parking Included, Building Insurance Included, CAC Included
- HOA fee: C$527 monthly
- HOA name: TSCP
Location
- Region: Toronto
Financial & listing details
- Annual tax amount: C$2,676
- Date on market: 8/10/2026
Price history
Price history is unavailable.
Public tax history
Tax history is unavailable.
Climate risks
Neighborhood: Bayview Village
Nearby schools
GreatSchools rating
No schools nearby
We couldn't find any schools near this home.
- C$499,0002 bd1 ba-- sqft115 McMahon Dr #712, Toronto, ON M2K0E3For Sale
- C$--2 bd1 ba800 sqft115 McMahon Dr #0, Toronto, ON M2K0E3Off Market
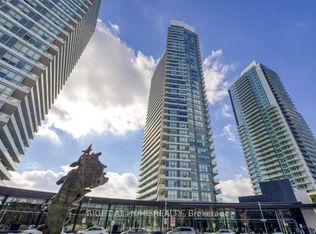
- C$650,0002 bd1 ba-- sqft115 McMahon Dr E #1005, Toronto, ON M2K0E3For Sale
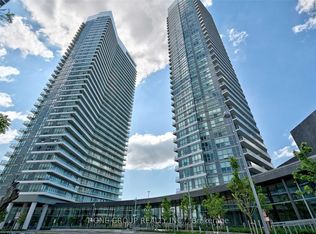
- C$2,4002 bd1 ba-- sqft115 McMahon Dr #1501, Toronto, ON M2K0E3For Rent
- C$2,8502 bd2 ba-- sqft115 McMahon Dr #510, Toronto, ON M2K0E3For Rent
- C$2,6802 bd1 ba-- sqft115 McMahon Dr #1212, Toronto, ON M2K0E3For Rent
- C$2,3001 bd1 ba-- sqft115 McMahon Dr #3308, Toronto, ON M2K0C2For Rent
- C$399,0002 bd1 ba-- sqft115 McMahon Dr #709, Toronto, ON M2K0E3For Sale
Similar homes
- C$539,0002 bd1 ba-- sqft15 Rean Dr #408, Toronto, ON M2K 0A7For Sale
 MLS ID #C13654174, SUTTON GROUP REALTY SYSTEMS INC.. TRREB
 - C$538,8882 bd2 ba-- sqft1 Rean Dr #1606, Toronto, ON M2K 3C1For Sale
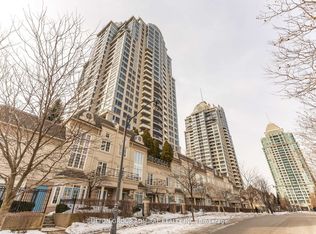 MLS ID #C13644780, SUTTON GROUP-ADMIRAL REALTY INC.. TRREB
 - C$538,0002 bd1 ba-- sqft95 McMahon Dr #2207, Toronto, ON M2K 0H2For Sale
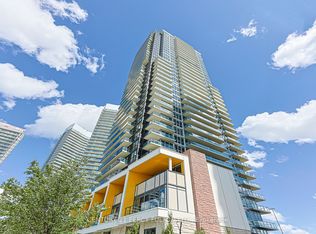 MLS ID #C13632656, CENTURY 21 PERCY FULTON LTD.. TRREB
 - C$499,0002 bd1 ba-- sqftOmega, Toronto, ON M2K 0E3For SaleMLS ID #C13566586, HOMELIFE EXCELSIOR REALTY INC.. TRREB
- C$599,0003 bd2 ba-- sqft19 Singer Ct Unit 921, Toronto, ON M2K 0B2For SaleMLS ID #C13658344, AIMHOME REALTY INC.. TRREB
- C$569,0002 bd1 ba-- sqft2885 Bayview Ave #1320, Toronto, ON M2K 0A3For SaleMLS ID #C13658422, CENTURY 21 PERCY FULTON LTD.. TRREB
- C$595,0002 bd2 ba-- sqft95 McMahon Dr #2712, Toronto, ON M2K 0H2For SaleMLS ID #C13648432, LANDPOWER REAL ESTATE LTD.. TRREB
- C$595,0002 bd2 ba-- sqft2756 Old Leslie St #510, Toronto, ON M2K 0E2For SaleMLS ID #C13653480, FOREST HILL REAL ESTATE INC.. TRREB
- C$548,8002 bd1 ba-- sqft121 McMahon Dr #2010, Toronto, ON M2K 0C1For SaleMLS ID #C13600040, CENTURY 21 LEADING EDGE REALTY INC.. TRREB
- C$688,0002 bd2 ba-- sqft85 McMahon Dr #2109, Toronto, ON M2K 0H1For SaleMLS ID #C13658988, GOLDENWAY REAL ESTATE LTD.. TRREB
- C$478,0001 bd1 ba-- sqft95 McMahon Dr #1105, Toronto, ON M2K 0C2For SaleMLS ID #C13646278, NU STREAM REALTY (TORONTO) INC.. TRREB
- C$--2 bd1 ba-- sqft121 McMahon Dr #2211, Toronto, ON M2K 0C1Off Market
- C$499,0002 bd1 ba-- sqft121 McMahon Dr #2110, Toronto, ON M2K 0C1For SaleMLS ID #C13584796, RE/MAX HALLMARK REALTY LTD.. TRREB
- C$560,0002 bd2 ba-- sqft117 McMahon Dr #303, Toronto, ON M2K 0E4For SaleMLS ID #C13498406, BAY STREET INTEGRITY REALTY INC.. TRREB
- C$539,0002 bd2 ba-- sqft17 Kenaston Gdns #516, Toronto, ON M2K 0B9For SaleMLS ID #C13601428, PROPERTY.CA INC.. TRREB
- C$529,9902 bd2 ba-- sqft699 Sheppard Ave E #619, Toronto, ON M2K 2Z3For SaleMLS ID #C13546150, RESIDENTIAL DEVELOPMENT SERVICES INC.. TRREB
- C$539,9002 bd2 ba-- sqft15 Singer Ct #1211, Toronto, ON M2K 0B1For SaleMLS ID #C13502694, ROYAL LEPAGE SIGNATURE REALTY. TRREB
- C$599,0002 bd2 ba-- sqft17 Barberry Pl #2105, Toronto, ON M2K 3E2For SaleMLS ID #C13643350, HOMELIFE/BAYVIEW REALTY INC.. TRREB
- C$510,0002 bd1 ba-- sqft72 Esther Shiner Blvd #2108, Toronto, ON M2K 0C4For SaleMLS ID #C13452606, RETREND REALTY LTD. TRREB
- C$499,0001 bd1 ba-- sqft27 McMahon Dr N #810, Toronto, ON M2K 0J2For SaleMLS ID #C13628320, SUPERSTARS REALTY LTD.. TRREB
