Welcome to the beautifully appointed Saison condos by Concord Adex in the middle of Toronto! This park-facing luxury one bedroom unit features 9 feet ceilings, laminate floors throughout, upgraded Miele appliances, lazy Susan pull-out storage shelves & trash bin in kitchen, modern colours & materials throughout, built-in closet organizers in bedroom, plenty of storage space, full height Carrara marble tiled bathroom with brand of Kohler and Grohe, super large size (~200sf) heated balcony that you can actually use as an outdoor dining or living space. Unobstructed north views overlooking an approximately 8 acre park with pond in summer and skating rink in winter. Less than 5 mins walk to newly opened community centre with library, swimming pool, sports gym etc., Bessarion subway station. IKEA, Canadian Tire, & more! Only few minutes drive to Fairview Mall, Bayview Village, Oriole GO Train station, North York General hospital, highway 401 and highway 404. Superb building amenities "Mega Club" is right downstairs! Almost all the lifestyle amenities you can think of are accessible to you: party room, guest suites, car wash, pet wash stations, bbq, putting green, tennis court, walking trail, outdoor dining, tea garden, ballroom, lap pool, exercise & yoga rooms, sport gym, piano lounge, & much much more!
For sale
C$499,000
27 McMahon Dr N #810, Toronto, ON M2K 0J2
1beds
1baths
Apartment
Built in ----
-- sqft lot
$-- Zestimate®
C$--/sqft
C$529/mo HOA
What's special
Laminate floors throughoutUpgraded miele appliancesPlenty of storage space
- 10 hours |
- 8 |
- 0 |
Zillow last checked:
Listing updated:
Listed by:
SUPERSTARS REALTY LTD.
Source: TRREB,MLS®#: C13628320 Originating MLS®#: Toronto Regional Real Estate Board
Originating MLS®#: Toronto Regional Real Estate BoardFacts & features
Interior
Bedrooms & bathrooms
- Bedrooms: 1
- Bathrooms: 1
Bathroom
- Level: Flat
- Dimensions: 0 x 0
Heating
- Forced Air, Gas
Cooling
- Central Air
Appliances
- Included: Built-In Oven
- Laundry: Ensuite
Features
- Flooring: Carpet Free
- Basement: None
- Has fireplace: No
Interior area
- Living area range: 500-599 null
Property
Parking
- Total spaces: 1
- Parking features: Garage
- Has garage: Yes
Features
- Exterior features: Open Balcony
Details
- Parcel number: 770730233
Construction
Type & style
- Home type: Apartment
- Property subtype: Apartment
Materials
- Concrete
Community & HOA
HOA
- Services included: CAC Included, Building Insurance Included, Common Elements Included, Parking Included
- HOA fee: C$529 monthly
- HOA name: TSCP
Location
- Region: Toronto
Financial & listing details
- Annual tax amount: C$2,739
- Date on market: 8/1/2026
SUPERSTARS REALTY LTD.
SUPERSTARS REALTY LTD.
By pressing Contact Agent, you agree that the real estate professional identified above may call/text you about your search, which may involve use of automated means and pre-recorded/artificial voices. You don't need to consent as a condition of buying any property, goods, or services. Message/data rates may apply. You also agree to our Terms of Use. Zillow does not endorse any real estate professionals. We may share information about your recent and future site activity with your agent to help them understand what you're looking for in a home.
Price history
Price history is unavailable.
Public tax history
Tax history is unavailable.
Climate risks
Neighborhood: Bayview Village
Nearby schools
GreatSchools rating
No schools nearby
We couldn't find any schools near this home.
- C$2,2501 bd1 ba-- sqft27 McMahon Dr #703, Toronto, ON M2K0H3For Rent

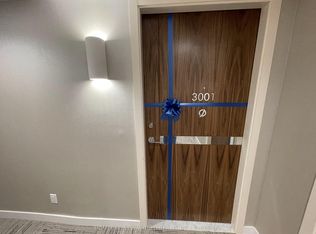
- C$3,1002 bd2 ba-- sqft27 McMahon Dr #3001, Toronto, ON M2K0H3For Rent
- C$2,4502 bd1 ba-- sqft27 McMahon Dr #1107, Toronto, ON M2K0H3For Rent

- C$2,3502 bd1 ba-- sqft27 McMahon Dr #608, Toronto, ON M2K0J2For Rent
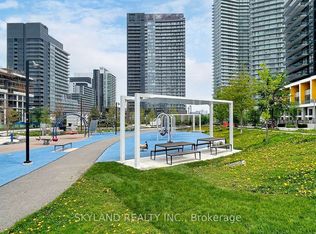
- C$3,5003 bd2 ba-- sqft27 McMahon Dr #3306, Toronto, ON M2K0J2For Rent
- C$4,6003 bd3 ba-- sqft27 McMahon Dr #TOWNHOUSE 112, Toronto, ON M2K0J2For Rent
- C$648,0002 bd2 ba-- sqft27 McMahon Dr #1006, Toronto, ON M2K0J2For Sale
- C$1,275,0003 bd3 ba-- sqft27 McMahon Dr #111, Toronto, ON M2K0J2New Construction
Similar homes
- C$489,0001 bd1 ba-- sqft85 McMahon Dr #2115, Toronto, ON M2K 0C2For Sale
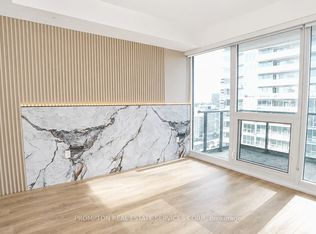 MLS ID #C13619806, PROMPTON REAL ESTATE SERVICES CORP.. TRREB
 - C$499,0001 bd1 ba-- sqftKing's Landing (Concord Pacific), Toronto, ON M2K 0C4New Construction
 MLS ID #C13625068, TIMSOLD REALTY INC.. TRREB
 - C$480,0001 bd1 ba-- sqft2756 Old Leslie St #603, Toronto, ON M2K 0E2For Sale
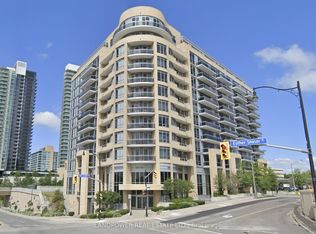 MLS ID #C13614842, LANDPOWER REAL ESTATE LTD.. TRREB
 - C$499,0001 bd1 ba-- sqftSeasons, Toronto, ON M2K 0H2For Sale
 MLS ID #C13598164, BAY STREET GROUP INC.. TRREB
 - C$499,0002 bd1 ba-- sqft121 McMahon Dr #2110, Toronto, ON M2K 0C1For SaleMLS ID #C13584796, RE/MAX HALLMARK REALTY LTD.. TRREB
- C$599,0003 bd2 ba-- sqft121 McMahon Dr #2917, Toronto, ON M2K 0C1For SaleMLS ID #C13619350, CENTURY 21 KENNECT REALTY. TRREB
- C$429,0001 bd1 ba-- sqft27 Rean Dr #510, Toronto, ON M2K 0A6For SaleMLS ID #C13626592, PAUL ZAMMIT REAL ESTATE LTD.. TRREB
- C$469,0002 bd1 ba-- sqft121 McMahon Dr #2906, Toronto, ON M2K 0C1For SaleMLS ID #C13600352, BAY STREET GROUP INC.. TRREB
- C$499,0002 bd1 ba-- sqftOmega, Toronto, ON M2K 0E3For SaleMLS ID #C13566586, HOMELIFE EXCELSIOR REALTY INC.. TRREB
- C$479,0001 bd1 ba-- sqft68 Esther Shiner Blvd #1008, Toronto, ON M2K 0C4New ConstructionMLS ID #C13590286, EXPRESS REALTY INC.. TRREB
- C$548,8002 bd1 ba-- sqft121 McMahon Dr #2010, Toronto, ON M2K 0C1For SaleMLS ID #C13600040, CENTURY 21 LEADING EDGE REALTY INC.. TRREB
- C$449,0002 bd1 ba-- sqft121 McMahon Dr #3102, Toronto, ON M2K 0C1For SaleMLS ID #C13599682, RE/MAX HALLMARK REALTY LTD.. TRREB
- C$648,0002 bd2 ba-- sqft27 McMahon Dr #1006, Toronto, ON M2K 0J2For SaleMLS ID #C13597728, PROHOME REALTY. TRREB
- C$499,0002 bd2 ba-- sqft2885 Bayview Ave #808, Toronto, ON M2K 0A3For SaleMLS ID #C13581438, AVION REALTY INC.. TRREB
- C$599,9993 bd2 ba-- sqftTHE ARC CONDO, Toronto, ON M2K 0A3For SaleMLS ID #C13627472, SKYLETTE MARKETING REALTY INC.. TRREB
- C$510,0002 bd1 ba-- sqft72 Esther Shiner Blvd #2108, Toronto, ON M2K 0C4For SaleMLS ID #C13452606, RETREND REALTY LTD. TRREB
- C$424,9001 bd1 ba-- sqft29 Singer Ct #2306, Toronto, ON M2K 0B3For SaleMLS ID #C13610872, RIGHT AT HOME REALTY INC.. TRREB
- C$529,9991 bd1 ba-- sqftSt Gabriel Terraces, Toronto, ON M2K 3E4For SaleMLS ID #C13586106, RIGHT AT HOME REALTY INC.. TRREB
- C$509,0002 bd2 ba-- sqft2756 Old Leslie St #319, Toronto, ON M2K 0E2For SaleMLS ID #C13433598, HOMELIFE/MIRACLE REALTY LTD. TRREB
- C$529,9902 bd2 ba-- sqft699 Sheppard Ave E #619, Toronto, ON M2K 2Z3For SaleMLS ID #C13546150, RESIDENTIAL DEVELOPMENT SERVICES INC.. TRREB
