Prime North York Location! Welcome to this bright and spacious 1+Den, 2 Full Bathroom suite in one of North York's most sought-after communities. Offering over 700 sq. ft. of thoughtfully designed living space with 9-ft ceilings, this functional layout is ideal for professionals, couples, or small families. The generous den can easily serve as a home office, guest room, or second bedroom.Enjoy upgraded ceramic tile flooring in the foyer and kitchen for enhanced durability and style, while the expansive private balcony provides the perfect setting to relax and take in stunning sunset views.Unbeatable convenience with the subway entrance just steps away, and within walking distance to Bayview Village Shopping Centre, Loblaws, restaurants, parks, and everyday amenities. Residents enjoy exceptional building amenities, including 24-hour concierge, indoor swimming pool, fitness centre, sauna, theatre room, rooftop terrace with BBQs, party room, and ample visitor parking.An outstanding opportunity to own or invest in a vibrant, transit-oriented neighbourhood with luxury conveniences at your doorstep!
For sale
C$499,000
2885 Bayview Ave #808, Toronto, ON M2K 0A3
2beds
2baths
Apartment
Built in ----
-- sqft lot
$-- Zestimate®
C$--/sqft
C$589/mo HOA
What's special
Generous denExpansive private balconyStunning sunset views
- 1 day |
- 14 |
- 0 |
Zillow last checked:
Listing updated:
Listed by:
AVION REALTY INC.
Source: TRREB,MLS®#: C13581438 Originating MLS®#: Toronto Regional Real Estate Board
Originating MLS®#: Toronto Regional Real Estate BoardFacts & features
Interior
Bedrooms & bathrooms
- Bedrooms: 2
- Bathrooms: 2
Primary bedroom
- Description: Primary Bedroom
- Level: Ground
- Area: 11.31 Square Meters
- Area source: Other
- Dimensions: 3.90 x 2.90
Den
- Description: Den
- Level: Ground
- Area: 6.96 Square Meters
- Area source: Other
- Dimensions: 2.90 x 2.40
Dining room
- Description: Dining Room
- Level: Ground
- Area: 18.85 Square Meters
- Area source: Other
- Dimensions: 6.20 x 3.04
Kitchen
- Description: Kitchen
- Level: Ground
- Area: 10.03 Square Meters
- Area source: Other
- Dimensions: 3.30 x 3.04
Living room
- Description: Living Room
- Level: Ground
- Area: 18.85 Square Meters
- Area source: Other
- Dimensions: 6.20 x 3.04
Heating
- Forced Air, Gas
Cooling
- Central Air
Appliances
- Laundry: Other
Features
- Other
- Basement: None
- Has fireplace: No
Interior area
- Living area range: 700-799 null
Property
Parking
- Total spaces: 1
- Parking features: Underground
- Has attached garage: Yes
Features
- Exterior features: Open Balcony
Lot
- Features: Clear View, Hospital, Library, Park, Public Transit
Details
- Parcel number: 130310367
Construction
Type & style
- Home type: Apartment
- Property subtype: Apartment
- Attached to another structure: Yes
Materials
- Brick
Community & HOA
HOA
- Amenities included: Concierge, Exercise Room, Gym, Indoor Pool, Party Room/Meeting Room, Visitor Parking
- Services included: CAC Included, Common Elements Included, Condo Taxes Included, Heat Included, Building Insurance Included, Parking Included, Water Included
- HOA fee: C$589 monthly
- HOA name: TSCC
Location
- Region: Toronto
Financial & listing details
- Annual tax amount: C$3,015
- Date on market: 7/19/2026
AVION REALTY INC.
AVION REALTY INC.
By pressing Contact Agent, you agree that the real estate professional identified above may call/text you about your search, which may involve use of automated means and pre-recorded/artificial voices. You don't need to consent as a condition of buying any property, goods, or services. Message/data rates may apply. You also agree to our Terms of Use. Zillow does not endorse any real estate professionals. We may share information about your recent and future site activity with your agent to help them understand what you're looking for in a home.
Price history
Price history is unavailable.
Public tax history
Tax history is unavailable.
Climate risks
Neighborhood: Bayview Village
Nearby schools
GreatSchools rating
No schools nearby
We couldn't find any schools near this home.
- C$3,0003 bd2 ba-- sqft2885 Bayview Ave UNIT 813, Toronto, ON M2K0A3For Rent
- C$599,0002 bd1 ba-- sqft2885 Bayview Ave #1514, Toronto, ON M2K0A3For Sale
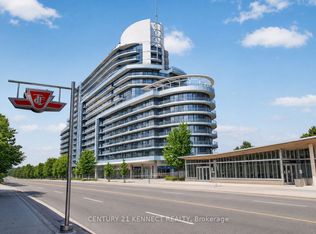
- C$655,0003 bd2 ba-- sqft2885 Bayview Ave #913, Toronto, ON M2K0A3For Sale
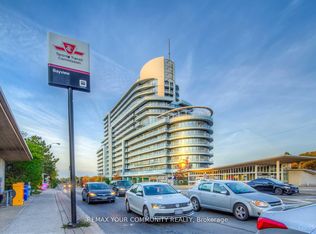
- C$585,0002 bd2 ba-- sqft2885 Bayview Ave UNIT 536, Toronto, ON M2K0A3For Sale
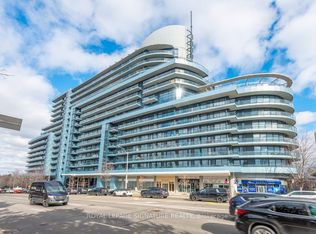
- C$559,0002 bd1 ba-- sqft2885 Bayview Ave #238, Toronto, ON M2K0A3For Sale
- C$545,0002 bd1 ba-- sqft2885 Bayview Ave #1401, Toronto, ON M2K0A3For Sale
- C$365,000-- bd1 ba-- sqft2885 Bayview Ave #923, Toronto, ON M2K0A3For Sale
- C$539,0001 bd1 ba-- sqft2885 Bayview Ave #1126, Toronto, ON M2K0A3For Sale
Similar homes
- C$499,0002 bd2 ba-- sqft1 Rean Dr #908, Toronto, ON M2K 3C1For Sale
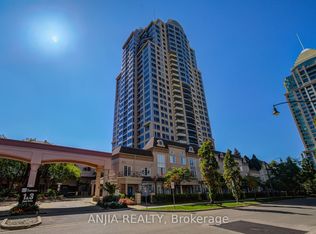 MLS ID #C13183054, ANJIA REALTY. TRREB
 - C$499,9992 bd2 ba-- sqft18 Parkview Ave #312, Toronto, ON M2N 7H7For Sale
 MLS ID #C13516638, HOMECOMFORT REALTY INC.. TRREB
 - C$525,0002 bd1 ba-- sqft160 Vanderhoof Ave #601, Toronto, ON M4G 0B7For Sale
 MLS ID #C13567804, PROPERTY.CA INC.. TRREB
 - C$489,0002 bd2 ba-- sqft75 Oneida Cres #1601, Richmond Hill, ON L4B 0G9For Sale
 MLS ID #N13581322, LPT REALTY. TRREB
 - C$524,8003 bd2 ba-- sqft3840 Bathurst St #506, Toronto, ON M3H 6C6For SaleMLS ID #C13560726, EXP REALTY. TRREB
- C$499,0001 bd1 ba-- sqft120 Harrison Garden Blvd Unit 1008, Toronto, ON M2N 0H1For SaleMLS ID #C13535176, CENTURY 21 INNOVATIVE REALTY INC.. TRREB
- C$549,9002 bd2 ba-- sqft30 Harrison Garden Blvd #2705, Toronto, ON M2N 2T3For SaleMLS ID #C13450572, REAL BROKER ONTARIO LTD.. TRREB
- C$550,0002 bd1 ba-- sqftIce Condos, Toronto, ON M5J 0B1For SaleMLS ID #C13581308, JDL REALTY INC.. TRREB
- C$499,9002 bd1 ba-- sqft155 Yorkville Ave #1920, Toronto, ON M5R 0B4New ConstructionMLS ID #C13458038, AVION REALTY INC.. TRREB
- C$430,0001 bd1 ba-- sqftMerci Condos, Toronto, ON M2K 0A6For SaleMLS ID #C13120486, RE/MAX WEST REALTY INC.. TRREB
- C$499,9002 bd1 ba-- sqft7363 Kennedy Rd #519, Markham, ON L3R 1G8For SaleMLS ID #N13559790, ZOWN REALTY INC.. TRREB
- C$489,9991 bd1 ba-- sqftPEARLPLACE, Toronto, ON M2N 0L8New ConstructionMLS ID #C13163442, KW Living Realty. TRREB
- C$648,0003 bd2 ba-- sqft19 Singer Ct Unit 921, Toronto, ON M2K 0B2For SaleMLS ID #C13534860, AIMHOME REALTY INC.. TRREB
- C$528,8001 bd1 ba-- sqftMonde Condominium, Toronto, ON M5A 0C9For SaleMLS ID #C13568594, UNION CAPITAL REALTY. TRREB
- C$608,0002 bd2 ba-- sqft28 Avondale Ave #1102, Toronto, ON M2N 0K2For SaleMLS ID #C13500810, RE/MAX REALTRON REALTY INC.. TRREB
- C$580,0002 bd2 ba-- sqft50 Forest Manor Rd Unit 311, Toronto, ON M2J 0E3New ConstructionMLS ID #C13509964, RE/MAX REALTRON REALTY INC.. TRREB
- C$500,0003 bd2 ba-- sqft151 Village Green Sq #1008, Toronto, ON M1S 0K5For SaleMLS ID #E12849258, REAL ONE REALTY INC.. TRREB
- C$569,0002 bd2 ba-- sqft160 Flemington Rd #1522, Toronto, ON M6A 0A9For SaleMLS ID #W13492424, AIMHOME REALTY INC.. TRREB
- C$599,0003 bd2 ba-- sqft60 Byng Ave #2210, Toronto, ON M2N 7K3For SaleMLS ID #C13482540, TRUSTWELL REALTY INC.. TRREB
- C$549,9002 bd2 ba-- sqft36 Lisgar St #1511, Toronto, ON M6J 0C7For SaleMLS ID #C13540926, RIGHT AT HOME REALTY INC.. TRREB
