Welcome to this highly sought-after 2-bedroom plus den, 2-bathroom corner suite built by Tridel. Bright, spacious, and filled with natural light, this modern home features an open-concept layout, floor-to-ceiling windows, and a walk-out balcony with unobstructed view. The chefs kitchen boasts granite countertops, stainless steel appliances and a window for added brightness. The primary bedroom retreat includes a private ensuite and a mirrored closets, while the second bedroom is generously sized with fitting a queen size bed. Both bathrooms showcase cultured marble counters and stylish finishes. One parking space and one locker included. Furniture inside the unit is included in the purchase price, and the seller is motivated. Residents enjoy luxury amenities such as a rooftop garden with BBQ area, 24-hour concierge, fitness and yoga studio, sauna, party room, billiards and media rooms, and guest suites. The location is unbeatable: steps to TTC, minutes to Highway 401 and the GO Station, adjacent to community parks, and close to schools, banks, groceries, Kennedy Commons, Scarborough Town Centre, Centennial College, and the University of Toronto Scarborough. This immaculate corner suite combines style, convenience, and excellent value.
For sale
C$500,000
151 Village Green Sq #1008, Toronto, ON M1S 0K5
3beds
2baths
Apartment
Built in ----
-- sqft lot
$-- Zestimate®
C$--/sqft
C$689/mo HOA
What's special
- 147 days |
- 20 |
- 1 |
Zillow last checked:
Listing updated:
Listed by:
REAL ONE REALTY INC.
Source: TRREB,MLS®#: E12849258 Originating MLS®#: Toronto Regional Real Estate Board
Originating MLS®#: Toronto Regional Real Estate BoardFacts & features
Interior
Bedrooms & bathrooms
- Bedrooms: 3
- Bathrooms: 2
Primary bedroom
- Description: Primary Bedroom
- Level: Ground
- Area: 11.42 Square Meters
- Area source: Other
- Dimensions: 3.66 x 3.12
Bedroom 2
- Description: Bedroom 2
- Level: Ground
- Area: 9.67 Square Meters
- Area source: Other
- Dimensions: 3.43 x 2.82
Den
- Description: Den
- Level: Ground
- Area: 3.2 Square Meters
- Area source: Other
- Dimensions: 1.75 x 1.83
Dining room
- Description: Dining Room
- Level: Ground
- Area: 21.22 Square Meters
- Area source: Other
- Dimensions: 6.63 x 3.20
Kitchen
- Description: Kitchen
- Level: Ground
- Area: 5.98 Square Meters
- Area source: Other
- Dimensions: 2.60 x 2.30
Living room
- Description: Living Room
- Level: Ground
- Area: 21.22 Square Meters
- Area source: Other
- Dimensions: 6.63 x 3.20
Heating
- Forced Air, Gas
Cooling
- Central Air
Appliances
- Laundry: In-Suite Laundry
Features
- None
- Basement: None
- Has fireplace: No
Interior area
- Living area range: 800-899 null
Property
Parking
- Total spaces: 1
- Parking features: Underground
- Has attached garage: Yes
Features
- Exterior features: Open Balcony
Lot
- Features: Clear View, Golf, Hospital, Park, Public Transit, School
Construction
Type & style
- Home type: Apartment
- Property subtype: Apartment
- Attached to another structure: Yes
Materials
- Concrete
Community & HOA
HOA
- Amenities included: Concierge, Guest Suites, Party Room/Meeting Room, Visitor Parking
- Services included: Common Elements Included, Building Insurance Included, Parking Included, Water Included
- HOA fee: C$689 monthly
- HOA name: TSCC
Location
- Region: Toronto
Financial & listing details
- Annual tax amount: C$2,624
- Date on market: 3/5/2026
REAL ONE REALTY INC.
REAL ONE REALTY INC.
By pressing Contact Agent, you agree that the real estate professional identified above may call/text you about your search, which may involve use of automated means and pre-recorded/artificial voices. You don't need to consent as a condition of buying any property, goods, or services. Message/data rates may apply. You also agree to our Terms of Use. Zillow does not endorse any real estate professionals. We may share information about your recent and future site activity with your agent to help them understand what you're looking for in a home.
Price history
Price history is unavailable.
Public tax history
Tax history is unavailable.
Climate risks
Neighborhood: Agincourt South
Nearby schools
GreatSchools rating
No schools nearby
We couldn't find any schools near this home.
- C$--2 bd2 ba810 sqft151 Village Green Sq #604, Toronto, ON M1S0K5Off Market
- C$2,5002 bd1 ba-- sqft151 Village Green Sq #206, Toronto, ON M1S0K5For Rent
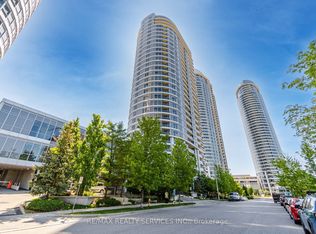
- C$2,5003 bd2 ba-- sqft151 Village Green Sq #1107, Toronto, ON M1S0K5For Rent

- C$2,5002 bd2 ba-- sqft151 Village Green Sq #1804, Toronto, ON M1S0K5For Rent

- C$--2 bd2 ba1k sqft151 Village Green Sq UNIT 2308, Toronto, ON M1S0K5Off Market
- C$2,8003 bd2 ba-- sqft151 Village Green Sq #2606, Toronto, ON M1S0K5For Rent
- C$528,0003 bd2 ba-- sqft151 Village Green Sq #1908, Toronto, ON M1S0K5For Sale
- C$--2 bd2 ba753 sqft151 Village Green Sq, Toronto, ON M1S0K5Off Market
Similar homes
- C$528,0003 bd2 ba-- sqft151 Village Green Sq #1908, Toronto, ON M1S 0K5For Sale
 MLS ID #E13472924, BAY STREET GROUP INC.. TRREB
 - C$515,0003 bd2 ba-- sqft185 Bonis Ave Unit 1506, Toronto, ON M1T 0A4For Sale
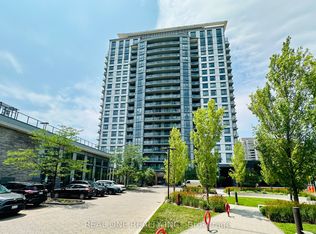 MLS ID #E13581402, REAL ONE REALTY INC.. TRREB
 - C$539,0002 bd2 ba-- sqft135 Village Green Sq #1423, Toronto, ON M1S 0G4For Sale
 MLS ID #E13434266, ROYAL LEPAGE SIGNATURE REALTY. TRREB
 - C$499,0002 bd2 ba-- sqft50 Brian Harrison Way #407, Toronto, ON M1P 5J4For Sale
 MLS ID #E13568638, CENTURY 21 ATRIA REALTY INC.. TRREB
 - C$469,0002 bd2 ba-- sqft38 Lee Centre Dr #2803, Toronto, ON M1H 3J7For SaleMLS ID #E13524732, RE/MAX REALTY SPECIALISTS INC.. TRREB
- C$499,9002 bd2 ba-- sqft88 Grangeway Ave #805, Toronto, ON M1H 0A2For SaleMLS ID #E13225310, REAL ESTATE HOMEWARD. TRREB
- C$479,0002 bd1 ba-- sqftThe Palm, Toronto, ON M2M 0B1For SaleMLS ID #C13620704, IRISE. TRREB
- C$499,0003 bd2 ba-- sqftGuildwood Terrace Condos, Toronto, ON M1J 3N6For SaleMLS ID #E13069266, REALTY 21 INC.. TRREB
- C$485,8002 bd1 ba-- sqft1555 Finch Ave E Unit 602, Toronto, ON M2J 4X9For SaleMLS ID #C13581908, ZUMIN REAL ESTATE CENTRE. TRREB
- C$425,0002 bd1 ba-- sqft50 Town Centre Ct Unit 3011, Toronto, ON M1P 0A9For SaleMLS ID #E13582246, RE/MAX ATRIUM HOME REALTY. TRREB
- C$548,8883 bd2 ba-- sqft150 Alton Towers Cir #1503, Toronto, ON M1V 4X7For SaleMLS ID #E13101456, RE/MAX REALTRON REALTY INC.. TRREB
- C$469,9003 bd1 ba-- sqft60 Fairfax Cres #421, Toronto, ON M1L 0E1For SaleMLS ID #E13032770, REALOSOPHY REALTY INC.. TRREB
- C$570,0002 bd2 ba-- sqft190 Borough Dr #2208, Toronto, ON M1P 0B6For SaleMLS ID #E13503910, RE/MAX REALTRON REALTY INC.. TRREB
- C$519,0002 bd1 ba-- sqft62 Forest Manor Rd #1104, Toronto, ON M2J 0B6For SaleMLS ID #C13472888, HOME LEGEND REALTY INC.. TRREB
- C$449,0002 bd1 ba-- sqft38 Lee Centre Dr #1612, Toronto, ON M1H 3J7For SaleMLS ID #E13055862, RIGHT AT HOME REALTY INC.. TRREB
- C$588,0002 bd2 ba-- sqft83 Borough Dr #1105, Toronto, ON M1P 5E4For SaleMLS ID #E13450070, HOMELIFE NEW WORLD REALTY INC.. TRREB
- C$599,0002 bd2 ba-- sqft25 Town Centre Ct #Penthouse 3606, Toronto, ON M1P 0B4For SaleMLS ID #E13247310, KW Living Realty. TRREB
- C$620,0003 bd2 ba-- sqftAltitude, Toronto, ON M1H 0A2For SaleMLS ID #E12899250, GATE REAL ESTATE INC.. TRREB
- C$549,9002 bd2 ba-- sqft30 Harrison Garden Blvd #2705, Toronto, ON M2N 2T3For SaleMLS ID #C13450572, REAL BROKER ONTARIO LTD.. TRREB
- C$499,0001 bd1 ba-- sqft120 Harrison Garden Blvd Unit 1008, Toronto, ON M2N 0H1For SaleMLS ID #C13535176, CENTURY 21 INNOVATIVE REALTY INC.. TRREB
