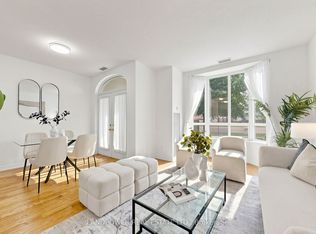
Elevated living awaits in this bright and expansive 2+1 (flex solarium) residence at Guildwood Terrace, showcasing breathtaking panoramic views of Lake Ontario, the Scarborough Bluffs, and the Toronto skyline. Perched on the 11th floor, this fully updated suite features brand new windows, elegant flooring, and in-suite laundry-offering a seamless, move-in-ready experience.The thoughtfully designed layout includes a spacious primary retreat with walk-in closet, private balcony, and a spa-inspired 4-piece ensuite with soaker tub and glass shower. A second full bathroom adds convenience, while the enclosed kitchen opens gracefully into a sunlit living and dining space. The versatile solarium provides the perfect setting for a home office, lounge, or potential third bedroom.Residents enjoy resort-style amenities including an indoor pool, jacuzzi, sauna, fitness centre, multiple sports courts, media room, and more-all with 24/7 security. Ideally located just moments from TTC, Guildwood GO, and a direct route to U of T Scarborough.Includes parking and locker. A rare offering defined by space, views, and lifestyle.
For sale
C$499,000
3233 Eglinton Ave E #1107, Toronto, ON M1J 3N6
3beds
2baths
Apartment
Built in ----
-- sqft lot
$-- Zestimate®
C$--/sqft
C$1,038/mo HOA
What's special
Fully updated suiteBrand new windowsElegant flooringIn-suite laundryPrivate balconyEnclosed kitchenVersatile solarium
- 104 days |
- 15 |
- 0 |
Zillow last checked:
Listing updated:
Listed by:
REALTY 21 INC.
Source: TRREB,MLS®#: E13069266 Originating MLS®#: Toronto Regional Real Estate Board
Originating MLS®#: Toronto Regional Real Estate BoardFacts & features
Interior
Bedrooms & bathrooms
- Bedrooms: 3
- Bathrooms: 2
Primary bedroom
- Level: Flat
- Dimensions: 3.4 x 3.9
Bedroom 2
- Level: Flat
- Dimensions: 2.5 x 4.2
Dining room
- Level: Flat
- Dimensions: 3.65 x 3.35
Kitchen
- Level: Flat
- Dimensions: 3.04 x 2.13
Laundry
- Level: Flat
- Dimensions: 1 x 1
Living room
- Level: Flat
- Dimensions: 3.65 x 3.35
Other
- Level: Flat
- Dimensions: 2.2 x 2.23
Heating
- Forced Air, Gas
Cooling
- Central Air
Appliances
- Laundry: Ensuite
Features
- Other
- Basement: None
- Has fireplace: No
Interior area
- Living area range: 1000-1199 null
Property
Parking
- Total spaces: 1
- Parking features: Garage
- Has garage: Yes
Features
- Exterior features: Open Balcony
- Has view: Yes
- View description: Lake
- Has water view: Yes
- Water view: Lake
Details
- Parcel number: 120130210
Construction
Type & style
- Home type: Apartment
- Property subtype: Apartment
Materials
- Concrete
Community & HOA
Community
- Security: Alarm System, Concierge/Security, Monitored, Security System, Security Guard, Smoke Detector(s)
HOA
- Amenities included: Gym, Exercise Room, Community BBQ, Car Wash, Visitor Parking, Concierge
- Services included: Heat Included, Hydro Included, Water Included, Building Insurance Included, Parking Included, Common Elements Included
- HOA fee: C$1,038 monthly
- HOA name: MTCC
Location
- Region: Toronto
Financial & listing details
- Annual tax amount: C$1,508
- Date on market: 5/1/2026
Price history
Price history is unavailable.
Public tax history
Tax history is unavailable.
Climate risks
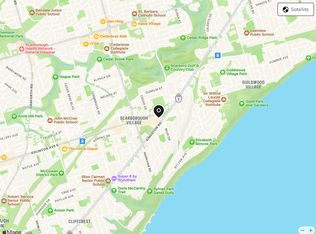
Neighborhood: Scarborough Village
Nearby schools
GreatSchools rating
No schools nearby
We couldn't find any schools near this home.
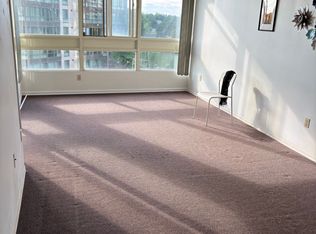
- C$--2 bd2 ba1.2k sqft3233 Eglinton Ave E #504, Toronto, ON M1J3N6Off Market
- C$--1 bd1 ba799 sqft3233 Eglinton Ave E #1379038, Toronto, ON M1J3N6Off Market
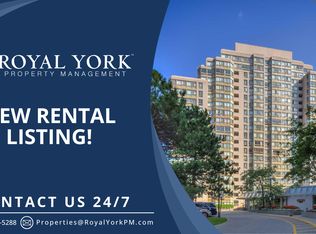
- C$2,8952 bd2 ba1.3k sqft3233 Eglinton Ave E #1406, Scarborough, ON M1J3N6For Rent

- C$--2 bd2 ba1k sqft3233 Eglinton Ave E #LPH13, Toronto, ON M1J3N6Off Market
- C$--2 bd2 ba1.4k sqft3233 Eglinton Ave E #1605, Toronto, ON M1J3N6Off Market
- C$--2 bd1 ba799 sqft3233 Eglinton Ave E #511, Toronto, ON M1J3N6Off Market
- C$2,8952 bd2 ba1.3k sqft3233 Eglinton Ave E #1406, Toronto, ON M1J3N6For Rent
- C$505,0003 bd2 ba-- sqft3231 Eglinton Ave E #206B, Toronto, ON M1J3N5For Sale
Similar homes
- C$499,9003 bd2 ba-- sqft121 Trudelle St #1709, Toronto, ON M1J 3K4For Sale
 MLS ID #E13441860, REALTY 21 INC.. TRREB
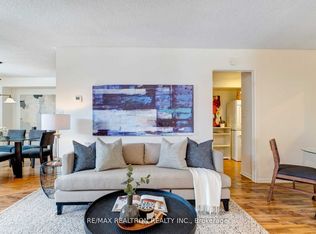
 - C$489,0003 bd2 ba-- sqft90 Ling Rd #404, Toronto, ON M1E 4Y3For Sale
 MLS ID #E12943978, RE/MAX REALTRON REALTY INC.. TRREB
 - C$525,0002 bd3 ba-- sqft5039 Finch Ave E #Townhouse 02, Toronto, ON M1S 5L6For Sale
 MLS ID #E13661658, LANDPOWER REAL ESTATE LTD.. TRREB
 - C$499,0002 bd2 ba-- sqft50 Brian Harrison Way #407, Toronto, ON M1P 5J4For Sale
 MLS ID #E13568638, CENTURY 21 ATRIA REALTY INC.. TRREB
 - C$515,0002 bd2 ba-- sqftCONSILIUM I, Toronto, ON M1H 3G6For SaleMLS ID #E13554178, KW Living Realty. TRREB
- C$349,9002 bd2 ba-- sqft180 Markham Rd #819, Toronto, ON M1M 2Z9For SaleMLS ID #E13420578, REALTY 21 INC.. TRREB
- C$499,9002 bd2 ba-- sqft400 McLevin Ave #1807, Toronto, ON M1B 5J4For SaleMLS ID #E13560246, RARE REAL ESTATE. TRREB
- C$440,0002 bd1 ba-- sqft38 Lee Centre Dr #712, Toronto, ON M1H 3J7For SaleMLS ID #E13659628, HOMELIFE/MIRACLE REALTY LTD. TRREB
- C$469,0002 bd2 ba-- sqft38 Lee Centre Dr #2803, Toronto, ON M1H 3J7For SaleMLS ID #E13524732, RE/MAX REALTY SPECIALISTS INC.. TRREB
- C$515,0003 bd2 ba-- sqft185 Bonis Ave Unit 1506, Toronto, ON M1T 0A4For SaleMLS ID #E13581402, REAL ONE REALTY INC.. TRREB
- C$509,9003 bd3 ba-- sqft366 The East Mall #233, Toronto, ON M9B 2W6For SaleMLS ID #W13447452, KINGSWAY REAL ESTATE. TRREB
- C$599,9003 bd2 ba-- sqft25, Toronto, ON M4A 2S2For SaleMLS ID #C13635390, REALTY 21 INC.. TRREB
- C$459,9002 bd1 ba-- sqft6 Rosebank Dr #Lph, Toronto, ON M1B 0A1For SaleMLS ID #E12948876, CENTURY 21 GREEN REALTY INC.. TRREB
- C$499,0002 bd1 ba-- sqft45 Silver Springs Blvd #706, Toronto, ON M1V 1R2For SaleMLS ID #E13156984, HOMELIFE FRONTIER REALTY INC.. TRREB
- C$519,9002 bd2 ba-- sqft18 Valley Woods Rd #605, Toronto, ON M3A 0A1For SaleMLS ID #C12918858, RE/MAX ACE REALTY INC.. TRREB
- C$549,0002 bd2 ba-- sqftParadise at The Oasis, Toronto, ON M4A 2X8For SaleMLS ID #C13084398, REAL BROKER ONTARIO LTD.. TRREB
- C$549,9002 bd2 ba-- sqft1700 Eglinton Ave E #210, Toronto, ON M4A 2X4For SaleMLS ID #C13422622, REVEL REALTY INC.. TRREB
- C$520,0002 bd2 ba-- sqft18 Parkview Ave #312, Toronto, ON M2N 7H7For SaleMLS ID #C13652150, HOMECOMFORT REALTY INC.. TRREB
- C$538,8882 bd2 ba-- sqft1 Rean Dr #1606, Toronto, ON M2K 3C1For SaleMLS ID #C13644780, SUTTON GROUP-ADMIRAL REALTY INC.. TRREB
- C$472,0003 bd2 ba-- sqft234 Albion Rd #Penthouse 10, Toronto, ON M9W 6A5For SaleMLS ID #W13614056, RE/MAX WEST REALTY INC.. TRREB
