Skip main navigation
Off market
  • Price Unknown

    3233 Eglinton Ave E #1605, Toronto, ON M1J 3N6

    2beds
    1,400sqft
    Apartment
    Built in ----
    -- sqft lot
    $-- Zestimate®
    C$--/sqft
    C$2,707 Estimated rent

    Home value

    Not available

    Estimated sales range

    Not available

    Not available

    Loading
    Loading...

    Owner options

    List your home for rent

    C$2,707/mo

    Rent Zestimate®

    Find your next renter with Zillow Rental Manager. Plus, with online applications, you can quickly screen prospective tenants – for free.

    Learn more

    C$2,707/mo

    Rent Zestimate®

    Refinance and save

    Refinancing to a lower rate could help reduce your monthly payments and save thousands over the life of the loan.

    See today's rates

    Explore your selling options

    Work with a Zillow partner agent

    Leverage their expertise and Zillow's premium Showcase listings to get your home seen by more buyers.

    Get started

    List with your own agent

    Get your home in front of millions of buyers by listing it on Zillow.

    Learn how to do it

    Sell it yourself

    Take full control of how buyers see your home on Zillow by listing For Sale by Owner (FSBO).

    List your home

    What's special

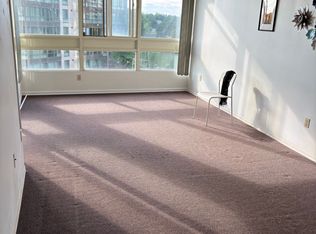
    SPACIOUS 2-BEDROOM CONDO WITH MODERN AMENITIES This well-maintained 2-bedroom, 2-bathroom condo offers 1400 SQFT of thoughtfully designed living space with modern finishes, abundant natural light, and access to premium building amenities. Perfect for families, professionals, or anyone seeking comfort and convenience in a vibrant community. KEY PROPERTY DETAILS: - Type: Condo - Bedrooms: 2 - Bathrooms: 2 - Size:1400 SQFT - Parking: 2 spots included - Locker: 1 included - Availability: January 1. 2026 UNIT AMENITIES: - Condition: This condo is in good condition, offering a comfortable living space. - Kitchen: Featuring white appliances and Formica countertops, offering both style and functionality. - Dishwasher: Convenient and efficient for everyday use. - Microwave: Modern microwave included. - Laundry: Ensuite laundry for privacy and ease. - Flooring: Sleek and durable laminate flooring throughout. - Ceilings: 8-foot ceilings for a comfortable, airy feel. - Closets: Regular-sized closets, organized and practical for daily storage. - Bathrooms: The primary bedroom features an en-suite bathroom, offering privacy and modern finishes. - Climate Control: Personal thermostat for customized comfort. - Garage Access: Includes private garage with walk-out access. - Balcony: Private balcony with stunning city, lake, and conservation views. - Layout: Open concept design for seamless flow between living, dining, and kitchen areas. - Furnishings: Offered unfurnished, ready for personalization. - Floor Level: Located on a high floor with expansive views. - Natural Light: Large windows provide tons of natural light BUILDING AMENITIES: - Parking Garage: Secure resident parking. - Visitor Parking: Ample space for guests. - Concierge: Professional front desk service for convenience and security. - Security Guard & Security System: 24/7 protection and peace of mind. - Indoor Pool: Relax and swim year-round. - Sauna: Wellness and relaxation facilities. - Gym: Fully equipped fitness center. - Games Room: Recreational space for entertainment. - Party Room: Stylish venue for hosting gatherings. - Meeting Room: Professional space for work or private meetings. - Squash Court: On-site sports facility. - Tennis Court: Outdoor recreation for residents. NEIGHBORHOOD: Eglinton Avenue East in Scarborough runs through the diverse Eglinton East neighborhood, historically known as Knob Hill. This area is a mix of residential and commercial spaces, home to many working-class families and new Canadian communities. Residents enjoy affordable housing options, cultural dining, and convenient access to transit including Eglinton GO Station, with nearby schools and parks adding to its family-friendly appeal. Schedule your private showing today to experience the lifestyle this property offers. Tenants will be responsible for all utilities. This spacious condo comes with 2 parking spots and 1 locker.

    This property is not currently displayed as for sale or rent on Zillow. This may be different from what's on other websites or public sources.

    Zillow last checked:

    Listing updated:

    Source: Zillow Rentals

    Facts & features

    Interior

    Bedrooms & bathrooms
    • Bedrooms: 2
    • Bathrooms: 2
    • Full bathrooms: 2
    Heating
    • Forced Air
    Cooling
    • Central Air
    Appliances
    • Included: Dishwasher, Dryer, Microwave, Oven, Refrigerator, Washer
    • Laundry: In Unit
    Features
    • Sauna
    Interior area
    • Total interior livable area: 1,400 sqft

    Property

    Parking
    • Parking features: Attached
    • Has attached garage: Yes
    • Details: Contact manager
    Features
    • Exterior features: Concierge, Games Room, Heating system: Forced Air, Meeting Room, No Utilities included in rent, Party Room, Security Guard, Squash Court, Tennis Court(s), Visitor Parking
    • Pool features: Pool
    • Spa features: Sauna

    Construction

    Type & style
    • Home type: Apartment
    • Property subtype: Apartment

    Community & HOA

    Community
    • Features: Fitness Center, Pool, Tennis Court(s)
    • Security: Security System
    • Deposit fee: C$0
    HOA
    • Amenities included: Fitness Center, Pool, Sauna, Tennis Court(s)
    Location
    • Region: Toronto

    Financial & listing details

    • Date on market: 11/7/2025
    • Lease term: 1 Year

    Price history

    DateEventPrice
    3/4/2026Listing removedC$2,995C$2/sqft
    Source: Zillow Rentals Report a problem
    11/25/2025Price changeC$2,995-14.3%C$2/sqft
    Source: Zillow Rentals Report a problem
    11/7/2025Listed for rentC$3,495C$2/sqft
    Source: Zillow Rentals Report a problem
    3/12/2022Listing removed--
    Source: Engel & Volkers Report a problem
    3/9/2022Price changeC$499,000-16.7%C$356/sqft
    Source: Engel & Volkers #E5529352 Report a problem
    2/16/2022Listed for saleC$599,000C$428/sqft
    Source: Engel & Volkers #E5503332 Report a problem

    Public tax history

    Tax history is unavailable.

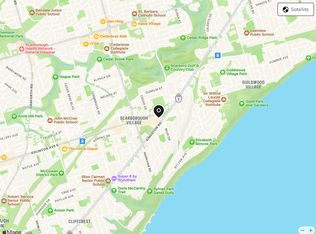
    Neighborhood: Scarborough Village

    Nearby schools

    GreatSchools rating

    No schools nearby

    We couldn't find any schools near this home.