Condo living without the compromise on space. Welcome to Guildwood Terrace by Tridel, where this impressive 1,303 sq. ft. south facing suite offers the size and comfort of a home combined with the convenience and amenities of condominium living. Featuring 2 bedrooms plus solarium and 2 bathrooms, this bright and spacious residence enjoys an abundance of natural light and views of Lake Ontario.Thoughtfully updated with wide plank vinyl flooring, quartz countertops and upgraded appliances, along with a recently upgraded washer and dryer. Windows throughout the suite were replaced in spring 2025. The generous primary bedroom features a private ensuite and walkout to the balcony, creating a comfortable retreat with plenty of room to unwind.A rare added bonus is two owned underground parking spaces plus a private locker.Guildwood Terrace offers an exceptional resort style lifestyle with 24 hour concierge, indoor pool, fitness centre, tennis and pickleball court, squash and basketball court, party room, library, BBQ area and car wash.Ideally located close to TTC and GO Transit, shopping, parks, schools and everyday conveniences. Maintenance fees include all utilities.1,303 sq. ft. Two parking spaces. Lake views. Resort style amenities. This is condo living on a grander scale.
For sale
C$517,900
3233 Eglinton Ave E #906, Toronto, ON M1J 3N6
3beds
2baths
Apartment
Built in ----
-- sqft lot
$-- Zestimate®
C$--/sqft
C$1,319/mo HOA
What's special
Bright and spacious residenceAbundance of natural lightViews of lake ontarioWide plank vinyl flooringQuartz countertopsUpgraded appliancesGenerous primary bedroom
- 5 hours |
- 2 |
- 1 |
Zillow last checked:
Listing updated:
Listed by:
ROYAL HERITAGE REALTY LTD.
Source: TRREB,MLS®#: E13675600 Originating MLS®#: Toronto Regional Real Estate Board
Originating MLS®#: Toronto Regional Real Estate BoardFacts & features
Interior
Bedrooms & bathrooms
- Bedrooms: 3
- Bathrooms: 2
Primary bedroom
- Level: Flat
- Dimensions: 4.64 x 6.5
Bedroom 2
- Level: Flat
- Dimensions: 2.76 x 4.47
Breakfast
- Level: Flat
- Dimensions: 2.71 x 2.97
Dining room
- Level: Flat
- Dimensions: 3.64 x 2.78
Foyer
- Level: Flat
- Dimensions: 1.17 x 2.63
Kitchen
- Level: Flat
- Dimensions: 2.47 x 4.67
Laundry
- Level: Flat
- Dimensions: 1.44 x 2.03
Living room
- Level: Flat
- Dimensions: 4.67 x 7.16
Sunroom
- Level: Flat
- Dimensions: 2.75 x 2.68
Heating
- Forced Air, Gas
Cooling
- Central Air
Appliances
- Laundry: In-Suite Laundry
Features
- None
- Basement: None
- Has fireplace: No
Interior area
- Living area range: 1200-1399 null
Video & virtual tour
Property
Parking
- Total spaces: 2
- Parking features: Garage
- Has garage: Yes
Features
- Exterior features: Open Balcony
Details
- Parcel number: 120130167
Construction
Type & style
- Home type: Apartment
- Property subtype: Apartment
Materials
- Concrete
Community & HOA
HOA
- Services included: Heat Included, Common Elements Included, Water Included, CAC Included
- HOA fee: C$1,319 monthly
- HOA name: MTCC
Location
- Region: Toronto
Financial & listing details
- Annual tax amount: C$1,651
- Date on market: 8/14/2026
Price history
Price history is unavailable.
Public tax history
Tax history is unavailable.
Climate risks
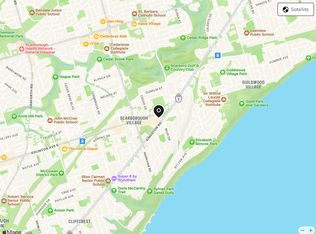
Neighborhood: Scarborough Village
Nearby schools
GreatSchools rating
No schools nearby
We couldn't find any schools near this home.
- C$--2 bd2 ba1.2k sqft3233 Eglinton Ave E #504, Toronto, ON M1J3N6Off Market
- C$--1 bd1 ba799 sqft3233 Eglinton Ave E #1379038, Toronto, ON M1J3N6Off Market
- C$2,8952 bd2 ba1.3k sqft3233 Eglinton Ave E #1406, Scarborough, ON M1J3N6For Rent

- C$--2 bd2 ba1k sqft3233 Eglinton Ave E #LPH13, Toronto, ON M1J3N6Off Market
- C$--2 bd2 ba1.4k sqft3233 Eglinton Ave E #1605, Toronto, ON M1J3N6Off Market
- C$--2 bd1 ba799 sqft3233 Eglinton Ave E #511, Toronto, ON M1J3N6Off Market
- C$499,0003 bd2 ba-- sqft3233 Eglinton Ave E #1107, Toronto, ON M1J3N6For Sale
- C$2,8952 bd2 ba1.3k sqft3233 Eglinton Ave E #1406, Toronto, ON M1J3N6For Rent
Similar homes
- C$498,0003 bd2 ba-- sqft3380 Eglinton Ave E #903, Toronto, ON M1J 3L6For Sale
 MLS ID #E13669356, ROYAL LEPAGE IGNITE REALTY. TRREB
 - C$499,0003 bd2 ba-- sqftGuildwood Terrace Condos, Toronto, ON M1J 3N6For Sale
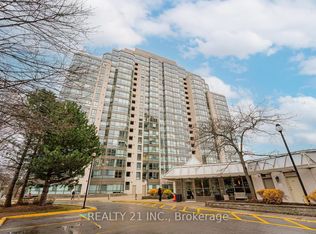 MLS ID #E13069266, REALTY 21 INC.. TRREB
 - C$499,0003 bd2 ba-- sqft3380 Eglinton Ave E #709, Toronto, ON M1J 3L6For Sale
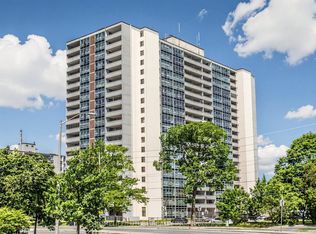 MLS ID #E13648074, HOMELIFE/FUTURE REALTY INC.. TRREB
 - C$409,0003 bd2 ba-- sqftGuildwood Terrace, Toronto, ON M1J 3N5For Sale
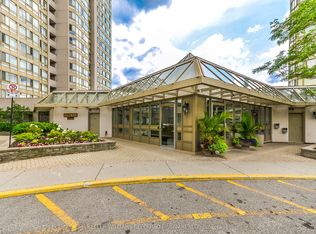 MLS ID #E13666580, KELLER WILLIAMS REFERRED URBAN REALTY. TRREB
 - C$505,0003 bd2 ba-- sqft3231 Eglinton Ave E #206B, Toronto, ON M1J 3N5For SaleMLS ID #E13592164, CENTURY 21 PERCY FULTON LTD.. TRREB
- C$399,0003 bd2 ba-- sqft3650 Kingston Rd #Penthouse 01, Toronto, ON M1M 3X9For SaleMLS ID #E13657730, RIGHT AT HOME REALTY INC.. TRREB
- C$474,9003 bd2 ba-- sqft20 Gilder Dr #Penthouse 07, Toronto, ON M1K 5E1For SaleMLS ID #E13669602, VERTICAL MARKETING REALTY. TRREB
- C$489,9002 bd2 ba-- sqft3380 Eglinton Ave E #801, Toronto, ON M1J 3L6For SaleMLS ID #E13574504, RE/MAX WEST REALTY INC.. TRREB
- C$379,1002 bd1 ba-- sqft3231 Eglinton Ave E #1105, Toronto, ON M1J 3N5For SaleMLS ID #E13659780, RE/MAX HALLMARK REALTY LTD.. TRREB
- C$474,9003 bd2 ba-- sqft180 Markham Rd #503, Toronto, ON M1M 2Z9For SaleMLS ID #E13609276, RE/MAX HALLMARK REALTY LTD.. TRREB
- C$599,0003 bd2 ba-- sqft3380 Eglinton Ave E #Penthouse 07, Toronto, ON M1J 3L6For SaleMLS ID #E13500376, SUTTON GROUP-HERITAGE REALTY INC.. TRREB
- C$499,0003 bd2 ba-- sqft91 Muir Dr Unit 26, Toronto, ON M1M 3T7For SaleMLS ID #E13525880, CENTURY 21 LEADING EDGE REALTY INC.. TRREB
- C$449,0002 bd1 ba-- sqft3655 Kingston Rd #105, Toronto, ON M1M 0E2For SaleMLS ID #E13646104, RE/MAX REAL ESTATE CENTRE INC.. TRREB
- C$499,9003 bd2 ba-- sqft50 Scarborough Golf Club Rd #159, Toronto, ON M1M 3T5For SaleMLS ID #E13568592, RE/MAX WEST REALTY INC.. TRREB
- C$499,9003 bd2 ba-- sqft121 Trudelle St #1709, Toronto, ON M1J 3K4For SaleMLS ID #E13441860, REALTY 21 INC.. TRREB
- C$529,9003 bd2 ba-- sqft330 McCowan Rd #311, Toronto, ON M1J 3N3For SaleMLS ID #E13137846, RE/MAX REALTY SPECIALISTS INC.. TRREB
- C$564,9003 bd2 ba-- sqftThe Mccowan Place, Toronto, ON M1J 3K4For SaleMLS ID #E13606636, CENTURY 21 INNOVATIVE REALTY INC.. TRREB
- C$474,9993 bd2 ba-- sqft180 Markham Rd #1701, Toronto, ON M1M 2Z9For SaleMLS ID #E13022070, RE/MAX REALTY SERVICES INC.. TRREB
- C$480,0003 bd2 ba-- sqft15 Torrance Rd #1102, Toronto, ON M1J 3K2For SaleMLS ID #E13412212, RE/MAX METROPOLIS REALTY. TRREB
- C$450,0003 bd2 ba-- sqft91 Muir Dr #43, Toronto, ON M1M 3T7For SaleMLS ID #E13621436, PROPERTY.CA INC.. TRREB
