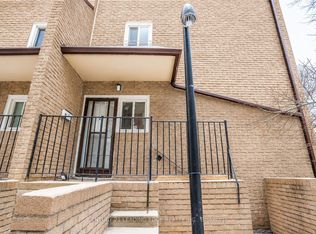
Spacious, sun-filled, and nestled within the welcoming community of Scarborough Village, this beautifully maintained 3-bedroom townhome offers the perfect blend of comfort, functionality, and an unbeatable east-end location. Situated just off Kingston Road, you'll enjoy convenient access to transit, shopping, schools, parks, and the scenic Scarborough Bluffs, all while enjoying the charm of a quiet, family-friendly neighbourhood. Inside, the practical multi-level layout is designed for comfortable everyday living. The bright, open-concept living and dining area is perfect for both entertaining and relaxing, while three generously sized bedrooms offer flexibility for families, professionals, or a home office. Recent updates include brand-new vinyl flooring in the second-floor hallway and two bedrooms, along with newly replaced carpeting on the staircase, giving the home a fresh, updated feel. Ensuite laundry, dedicated parking, and a high-efficiency heat pump provide added convenience and year-round comfort, while Bethune Park is just steps away for outdoor enjoyment. Minutes from TTC routes, GO Transit, grocery stores, restaurants, waterfront trails, and the Scarborough Bluffs, this move-in-ready home offers an exceptional opportunity to own in one of Scarborough's most established and convenient communities.
For sale
C$450,000
91 Muir Dr #43, Toronto, ON M1M 3T7
3beds
2baths
Townhouse
Built in ----
-- sqft lot
$-- Zestimate®
C$--/sqft
C$780/mo HOA
What's special
Practical multi-level layoutThree generously sized bedroomsEnsuite laundryHigh-efficiency heat pump
- 3 days |
- 59 |
- 3 |
Zillow last checked:
Listing updated:
Listed by:
PROPERTY.CA INC.
Source: TRREB,MLS®#: E13621436 Originating MLS®#: Toronto Regional Real Estate Board
Originating MLS®#: Toronto Regional Real Estate BoardFacts & features
Interior
Bedrooms & bathrooms
- Bedrooms: 3
- Bathrooms: 2
Primary bedroom
- Description: Primary Bedroom
- Level: Second
- Area: 14.57 Square Meters
- Area source: Other
- Dimensions: 4.70 x 3.10
Bedroom 2
- Description: Bedroom 2
- Level: Second
- Area: 11.47 Square Meters
- Area source: Other
- Dimensions: 3.70 x 3.10
Bedroom 3
- Description: Bedroom 3
- Level: Second
- Area: 13.69 Square Meters
- Area source: Other
- Dimensions: 3.70 x 3.70
Dining room
- Description: Dining Room
- Level: Main
- Area: 12.58 Square Meters
- Area source: Other
- Dimensions: 3.40 x 3.70
Kitchen
- Description: Kitchen
- Level: Main
- Area: 13.02 Square Meters
- Area source: Other
- Dimensions: 4.20 x 3.10
Living room
- Description: Living Room
- Level: Main
- Area: 19.04 Square Meters
- Area source: Other
- Dimensions: 5.60 x 3.40
Heating
- Baseboard, Electric
Cooling
- Window Unit(s)
Appliances
- Laundry: In-Suite Laundry
Features
- Separate Hydro Meter
- Basement: None
- Has fireplace: No
Interior area
- Living area range: 1200-1399 null
Property
Parking
- Total spaces: 1
- Parking features: Underground, Garage Door Opener
- Has attached garage: Yes
Features
- Stories: 2
- Patio & porch: Patio
Lot
- Features: Beach, Library, Marina, Park, Place Of Worship, Public Transit
Details
- Parcel number: 113970021
Construction
Type & style
- Home type: Townhouse
- Property subtype: Townhouse
- Attached to another structure: Yes
Materials
- Brick
Community & HOA
HOA
- Amenities included: BBQs Allowed, Game Room, Gym, Indoor Pool, Recreation Room, Visitor Parking
- Services included: Common Elements Included, Building Insurance Included, Parking Included, Water Included
- HOA fee: C$780 monthly
- HOA name: YCC
Location
- Region: Toronto
Financial & listing details
- Annual tax amount: C$1,447
- Date on market: 7/30/2026
PROPERTY.CA INC.
PROPERTY.CA INC.
By pressing Contact Agent, you agree that the real estate professional identified above may call/text you about your search, which may involve use of automated means and pre-recorded/artificial voices. You don't need to consent as a condition of buying any property, goods, or services. Message/data rates may apply. You also agree to our Terms of Use. Zillow does not endorse any real estate professionals. We may share information about your recent and future site activity with your agent to help them understand what you're looking for in a home.
Price history
Price history is unavailable.
Public tax history
Tax history is unavailable.
Climate risks
Neighborhood: Scarborough Village
Nearby schools
GreatSchools rating
No schools nearby
We couldn't find any schools near this home.
- C$499,0003 bd2 ba-- sqft91 Muir Dr UNIT 26, Toronto, ON M1M3T7For Sale
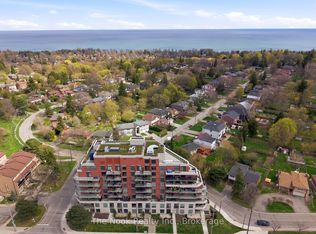
- C$449,9001 bd1 ba-- sqft3655 Kingston Rd #609, Toronto, ON M1M0E2For Sale
- C$--1 bd1 ba618 sqft3655 Kingston Rd #504A, Toronto, ON M1M0E2Off Market
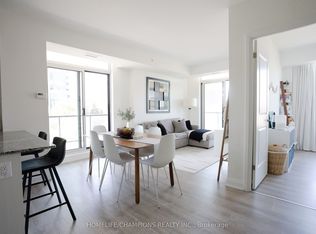
- C$599,9002 bd2 ba-- sqft3655 Kingston Rd #610, Toronto, ON M1M0E2For Sale
- C$--2 bd2 ba1.2k sqft3233 Eglinton Ave E #504, Toronto, ON M1J3N6Off Market
- C$--1 bd1 ba799 sqft3233 Eglinton Ave E #1379038, Toronto, ON M1J3N6Off Market
- C$--2 bd2 ba1k sqft3233 Eglinton Ave E #LPH13, Toronto, ON M1J3N6Off Market
- C$--2 bd2 ba1.4k sqft3233 Eglinton Ave E #1605, Toronto, ON M1J3N6Off Market
Similar homes
- C$459,0003 bd2 ba-- sqft180 Markham Rd #705, Toronto, ON M1M 2Z9For Sale
 MLS ID #E13585208, HOMELIFE/FUTURE REALTY INC.. TRREB
 - C$411,0003 bd2 ba-- sqft4062 Lawrence Ave E #205, Toronto, ON M1E 4V5For Sale
 MLS ID #E13617720, HOMELIFE BROADWAY REALTY INC.. TRREB
 - C$499,0003 bd2 ba-- sqft3650 Kingston Rd #Penthouse 01, Toronto, ON M1M 3X9For Sale
 MLS ID #E13419148, RIGHT AT HOME REALTY INC.. TRREB
 - C$399,0004 bd2 ba-- sqft100 Mornelle Ct #2051, Toronto, ON M1E 4X2For Sale
 MLS ID #E13597834, HOMELIFE/MIRACLE REALTY LTD. TRREB
 - C$349,0002 bd1 ba-- sqft3231 Eglinton Ave E #401, Toronto, ON M1J 3N5For SaleMLS ID #E13591802, HOUSESIGMA INC.. TRREB
- C$499,9003 bd2 ba-- sqft2628 McCowan Rd #710, Toronto, ON M1S 5J8For SaleMLS ID #E13619862, HOMELIFE/VISION REALTY INC.. TRREB
- C$419,0004 bd2 ba-- sqft100 Mornelle Ct #2056, Toronto, ON M1E 4X2For SaleMLS ID #E13531368, HC REALTY GROUP INC.. TRREB
- C$399,0003 bd2 ba-- sqft90 Ling Rd #209, Toronto, ON M1E 4Y3For SaleMLS ID #E13582344, LPT REALTY. TRREB
- C$424,9002 bd1 ba-- sqft8 Lee Centre Dr N #1016, Toronto, ON M1H 3H8For SaleMLS ID #E13599474, EXP REALTY. TRREB
- C$399,9993 bd1 ba-- sqft20 Edgecliff Golfway #915, Toronto, ON M3C 3A4For SaleMLS ID #C13613868, ZOLO REALTY. TRREB
- C$349,9002 bd2 ba-- sqft180 Markham Rd #819, Toronto, ON M1M 2Z9For SaleMLS ID #E13420578, REALTY 21 INC.. TRREB
- C$649,0004 bd4 ba-- sqft121 Jenkinson Way, Toronto, ON M1P 5H5For SaleMLS ID #E13591598, EVEREST REALTY LTD.. TRREB
- C$539,9002 bd1 ba-- sqft65 George Appleton Way #2067, Toronto, ON M3M 0A2For SaleMLS ID #W13624960, ROYAL LEPAGE SIGNATURE REALTY. TRREB
- C$499,0003 bd2 ba-- sqft19 London Green Ct #85, Toronto, ON M3N 1K3For SaleMLS ID #W13549894, EXP REALTY. TRREB
- C$399,0001 bd1 ba-- sqft153 Isaac Devins Blvd #2, Toronto, ON M9M 0C5For SaleMLS ID #W13627318, RE/MAX REAL ESTATE CENTRE INC.. TRREB
- C$620,0003 bd2 ba-- sqft1378 Meadowvale Rd #36, Toronto, ON M1B 5Z4For SaleMLS ID #E13607212, LPT REALTY. TRREB
- C$474,9001 bd1 ba-- sqft25 Lower Simcoe St Unit 803, Toronto, ON M5J 3A1For SaleMLS ID #C13622074, PROPERTY.CA INC.. TRREB
- C$615,0003 bd2 ba-- sqft1235 Radom St, Pickering, ON L1W 1J3For SaleMLS ID #E13616572, EXP REALTY. TRREB
- C$545,0003 bd2 ba-- sqft8825 Sheppard Ave E #101, Toronto, ON M1B 0E3For SaleMLS ID #E13205562, EXP REALTY. TRREB
- C$574,9003 bd2 ba-- sqft100 Canyon Ave, Toronto, ON M3H 5T9For SaleMLS ID #C13620464, REAL BROKER ONTARIO LTD.. TRREB
