Welcome to 19 London Green Court, a well-maintained and spacious 1,278 sq. ft. home offering exceptional value in a family-friendly community. This rarely available unit features a bright, open-concept living and dining area with a walkout to a private terrace, creating the perfect space for relaxing or entertaining. Large windows fill the home with natural light, offering a warm and inviting atmosphere. Move in and enjoy as-is, or update at your own pace to build equity and customize the space to your personal style. An excellent opportunity for first-time buyers, downsizers, empty nesters, or savvy investors looking for long-term growth potential. Ideally located close to York University, schools, parks, shopping, restaurants, and everyday amenities. Enjoy easy access to Highways 400 and 401, Finch West Subway Station, TTC transit, and just an 8-minute drive to York University. Don't miss this rare opportunity to own in one of Toronto's rapidly evolving neighborhoods. Book your private showing today!
For sale
C$499,000
19 London Green Ct #85, Toronto, ON M3N 1K3
3beds
2baths
Townhouse
Built in ----
-- sqft lot
$-- Zestimate®
C$--/sqft
C$591/mo HOA
What's special
- 15 days |
- 39 |
- 3 |
Zillow last checked:
Listing updated:
Listed by:
EXP REALTY
Source: TRREB,MLS®#: W13549894 Originating MLS®#: Toronto Regional Real Estate Board
Originating MLS®#: Toronto Regional Real Estate BoardFacts & features
Interior
Bedrooms & bathrooms
- Bedrooms: 3
- Bathrooms: 2
Primary bedroom
- Level: Second
- Dimensions: 4.79 x 3.08
Bedroom 2
- Level: Second
- Dimensions: 4.4 x 2.8
Bedroom 3
- Level: Second
- Dimensions: 3.69 x 2.47
Dining room
- Level: Ground
- Dimensions: 9.88 x 3.41
Kitchen
- Level: Ground
- Dimensions: 9.88 x 3.41
Living room
- Level: Ground
- Dimensions: 9.88 x 3.41
Heating
- Baseboard, Electric
Cooling
- Window Unit(s)
Appliances
- Included: Water Heater
- Laundry: Laundry Room
Features
- Basement: None
- Has fireplace: No
Interior area
- Living area range: 1200-1399 null
Property
Parking
- Total spaces: 1
- Parking features: Garage
- Has garage: Yes
Features
- Stories: 2
- Patio & porch: Deck
- Exterior features: Open Balcony
- Has view: Yes
- View description: Clear, Trees/Woods
Lot
- Features: Park, Public Transit, Place Of Worship, School, Wooded/Treed
Details
- Parcel number: 110140085
Construction
Type & style
- Home type: Townhouse
- Property subtype: Townhouse
Materials
- Brick
- Foundation: Concrete
Community & HOA
HOA
- Services included: Common Elements Included, Building Insurance Included, Parking Included, Water Included
- HOA fee: C$591 monthly
- HOA name: YCC
Location
- Region: Toronto
Financial & listing details
- Annual tax amount: C$1,297
- Date on market: 7/10/2026
EXP REALTY
EXP REALTY
By pressing Contact Agent, you agree that the real estate professional identified above may call/text you about your search, which may involve use of automated means and pre-recorded/artificial voices. You don't need to consent as a condition of buying any property, goods, or services. Message/data rates may apply. You also agree to our Terms of Use. Zillow does not endorse any real estate professionals. We may share information about your recent and future site activity with your agent to help them understand what you're looking for in a home.
Price history
Price history is unavailable.
Public tax history
Tax history is unavailable.
Climate risks
Neighborhood: Glenfield
Nearby schools
GreatSchools rating
No schools nearby
We couldn't find any schools near this home.
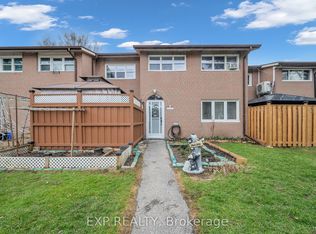
- C$569,0003 bd2 ba-- sqft16 London Green Ct #106, Toronto, ON M3N1K2For Sale
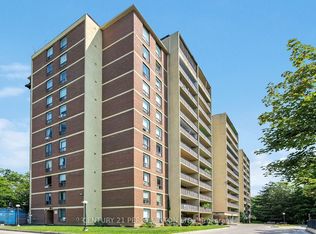
- C$469,9003 bd2 ba-- sqft15 London Green Ct #409, Toronto, ON M3N1K4For Sale
- C$399,9002 bd2 ba-- sqft15 London Green Ct #808, Toronto, ON M3N1K4For Sale
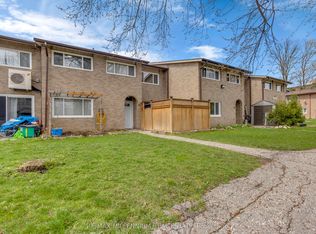
- C$539,0003 bd2 ba-- sqft79 Driftwood Ave #62, Toronto, ON M3N2M7For Sale
- C$1,489,9998 bd5 ba-- sqft41 Keegan Cres, Toronto, ON M3J1G1For Sale
- C$--1 bd1 ba800 sqft101 Driftwood Ave #1-BEDROOM, Toronto, ON M3N2M9Off Market
- C$--2 bd1 ba1k sqft101 Driftwood Ave #2-BEDROOM, Toronto, ON M3N2M9Off Market
- C$--3 bd2 ba1.3k sqft101 Driftwood Ave #3-BEDROOM, Toronto, ON M3N2M9Off Market
Similar homes
- C$569,0003 bd2 ba-- sqft16 London Green Ct #106, Toronto, ON M3N 1K2For SaleMLS ID #W13147446, EXP REALTY. TRREB
- C$524,8003 bd2 ba-- sqft3840 Bathurst St #506, Toronto, ON M3H 6C6For Sale
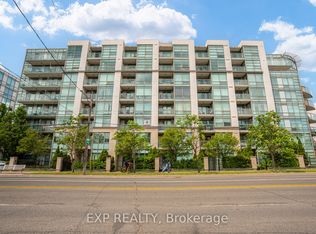 MLS ID #C13560726, EXP REALTY. TRREB
 - C$549,9003 bd2 ba-- sqft1605 Albion Rd #292, Toronto, ON M9V 1B6For Sale
 MLS ID #W13480238, RE/MAX PREMIER INC.. TRREB
 - C$519,0003 bd2 ba-- sqft161 Moregate Cres #15, Brampton, ON L6S 3K9For SaleMLS ID #W13601324, RE/MAX EXPERTS. TRREB
- C$595,0003 bd2 ba-- sqft10 Wilby Cres #1106, Toronto, ON M9N 0B6For SaleMLS ID #W13592858, EXP REALTY. TRREB
- C$519,9003 bd2 ba-- sqft10 Martha Eaton Way #803, Toronto, ON M6M 5B3For SaleMLS ID #W13477942, RE/MAX EXPERTS. TRREB
- C$499,9993 bd1 ba-- sqft1055 Dundas St E #167, Mississauga, ON L4Y 3X6For SaleMLS ID #W13512926, EXP REALTY. TRREB
- C$682,5003 bd2 ba-- sqft8 Rean Dr #1705, Toronto, ON M2K 3B9For SaleMLS ID #C13606258, EXP REALTY. TRREB
- C$599,9993 bd2 ba-- sqft400 Mississauga Valley Blvd #38, Mississauga, ON L5A 3N6For SaleMLS ID #W13593584, EXP REALTY. TRREB
- C$649,0003 bd3 ba-- sqft60 Winston Park Blvd Unit 66, Toronto, ON M3K 0A4For SaleMLS ID #W13149666, EXP REALTY. TRREB
- C$380,0003 bd2 ba-- sqft2088 Lawrence Ave W #707, Toronto, ON M9N 3Z9For SaleMLS ID #W13549146, EXP REALTY. TRREB
- C$469,9003 bd2 ba-- sqft380 Dixon Rd #1904, Toronto, ON M9R 1T3For SaleMLS ID #W12979216, Global Bricks Realty. TRREB
- C$499,9993 bd2 ba-- sqft57 Hansen Rd N #29, Brampton, ON L6V 3C6For SaleMLS ID #W13182012, TIMSOLD REALTY INC.. TRREB
- C$649,0004 bd4 ba-- sqft121 Jenkinson Way, Toronto, ON M1P 5H5For SaleMLS ID #E13591598, EVEREST REALTY LTD.. TRREB
- C$538,8003 bd2 ba-- sqft44 Longbourne Dr #412, Toronto, ON M9R 2M7For SaleMLS ID #W13145378, EXP REALTY. TRREB
- C$499,9002 bd2 ba-- sqft400 McLevin Ave #1807, Toronto, ON M1B 5J4For SaleMLS ID #E13560246, RARE REAL ESTATE. TRREB
- C$469,9003 bd2 ba-- sqft5 Moregate Cres, Brampton, ON L6S 3K9For SaleMLS ID #W13241452, RE/MAX EXPERTS. TRREB
- C$610,0002 bd1 ba-- sqftIsaac Devins Condos, Toronto, ON M9M 0C5For SaleMLS ID #W12918938, PROPERTY.CA INC.. TRREB
- C$514,9002 bd1 ba-- sqft50 Lynn Williams St #1606, Toronto, ON M6K 3R9For SaleMLS ID #C13537478, EXP REALTY. TRREB
- C$579,0004 bd3 ba-- sqft4005 Don Mills Rd #345, Toronto, ON M2H 3J9For SaleMLS ID #C13554330, RE/MAX PREMIER INC.. TRREB
