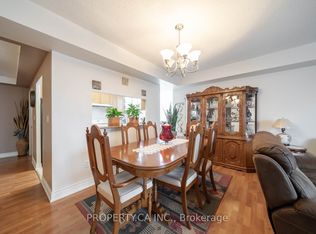
Incredible Value! This Is Your Opportunity To Own A Nearly 1,000 Sq. Ft. 2-Bedroom Plus Den Condo Featuring A Highly Desirable Split-bedroom Layout. The Versatile Den Offers The Flexibility To Suit Your Lifestyle, Whether You Need A Home Office, Reading Nook, Or Additional Living Space. The Well-appointed Kitchen Overlooks The Expansive Living And Dining Areas, Creating The Perfect Setting For Everyday Living And Effortless Entertaining. Step Out Onto Your Private Balcony And Enjoy Unobstructed South West Views. The Spacious Primary Suite Features An Additional Wardrobe For Extra Storage, And A Private Ensuite, Offering Both Comfort And Functionality. Conveniently Located Just Steps From Weston Go Station, UP Express, Weston Lions Park & Arena With Easy Access To Highway 401, 400, And Pearson Airport Making Commuting A Breeze. Don't Miss This Rare Opportunity To Own A Spacious Condo In A Well-Connected And Scenic Location! Maintenance Fee Includes All Essential Utilities, Parking And Locker Included.
For sale
C$380,000
2088 Lawrence Ave W #707, Toronto, ON M9N 3Z9
3beds
2baths
Apartment
Built in ----
-- sqft lot
$-- Zestimate®
C$--/sqft
C$1,116/mo HOA
What's special
Highly desirable split-bedroom layoutWell-appointed kitchenPrivate balconyUnobstructed south west viewsSpacious primary suitePrivate ensuite
- 22 days |
- 73 |
- 2 |
Zillow last checked:
Listing updated:
Listed by:
EXP REALTY
Source: TRREB,MLS®#: W13549146 Originating MLS®#: Toronto Regional Real Estate Board
Originating MLS®#: Toronto Regional Real Estate BoardFacts & features
Interior
Bedrooms & bathrooms
- Bedrooms: 3
- Bathrooms: 2
Primary bedroom
- Level: Flat
- Dimensions: 4.2 x 3.3
Bedroom 2
- Level: Flat
- Dimensions: 4.2 x 2.95
Den
- Level: Flat
- Dimensions: 1.9 x 1.6
Dining room
- Level: Flat
- Dimensions: 4.15 x 5.5
Kitchen
- Level: Flat
- Dimensions: 2.65 x 2.5
Laundry
- Level: Flat
- Dimensions: 1.5 x 1.4
Living room
- Level: Flat
- Dimensions: 5.5 x 4.15
Heating
- Forced Air, Gas
Cooling
- Central Air
Appliances
- Laundry: Ensuite
Features
- Flooring: Carpet Free
- Basement: None
- Has fireplace: No
Interior area
- Living area range: 900-999 null
Property
Parking
- Total spaces: 1
- Parking features: Underground
- Has garage: Yes
Features
- Exterior features: Open Balcony
Details
- Parcel number: 127520093
Construction
Type & style
- Home type: Apartment
- Property subtype: Apartment
Materials
- Brick
Community & HOA
Community
- Security: Security System
HOA
- Amenities included: Bike Storage, Game Room, Gym, Visitor Parking, Elevator
- Services included: Heat Included, Hydro Included, Water Included, CAC Included, Building Insurance Included, Parking Included, Common Elements Included
- HOA fee: C$1,116 monthly
- HOA name: TSCC
Location
- Region: Toronto
Financial & listing details
- Annual tax amount: C$1,877
- Date on market: 7/10/2026
EXP REALTY
EXP REALTY
By pressing Contact Agent, you agree that the real estate professional identified above may call/text you about your search, which may involve use of automated means and pre-recorded/artificial voices. You don't need to consent as a condition of buying any property, goods, or services. Message/data rates may apply. You also agree to our Terms of Use. Zillow does not endorse any real estate professionals. We may share information about your recent and future site activity with your agent to help them understand what you're looking for in a home.
Price history
Price history is unavailable.
Public tax history
Tax history is unavailable.
Climate risks
Neighborhood: Weston
Nearby schools
GreatSchools rating
No schools nearby
We couldn't find any schools near this home.
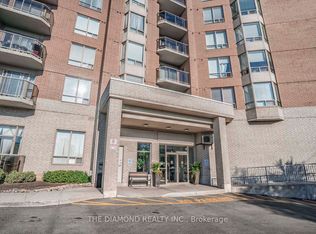
- C$499,9003 bd2 ba-- sqft2088 Lawrence Ave W #609, Toronto, ON M9N3Z9For Sale
- C$379,9003 bd2 ba-- sqft2088 Lawrence Ave W #412, Toronto, ON M9N3Z9For Sale

- C$389,9002 bd2 ba-- sqft2088 Lawrence Ave W #907, Toronto, ON M9N3Z9For Sale
- C$--1 bd1 ba750 sqft1942 Weston Rd #2, Toronto, ON M9N1W2Off Market
- C$--1 bd1 ba800 sqft1942 Weston Rd #3, Toronto, ON M9N1W2Off Market
- C$--1 bd1 ba700 sqft1942 Weston Rd #4, Toronto, ON M9N1W2Off Market
- C$--1 bd1 ba814 sqft2089 Lawrence Ave W #2-BEDROOM, Toronto, ON M9N1H8Off Market
- C$--1 bd1 ba814 sqft2089 Lawrence Ave W #1-BEDROOM, Toronto, ON M9N1H8Off Market
Similar homes
- C$395,0002 bd1 ba-- sqft830 Lawrence Ave W #729, Toronto, ON M6A 0B6For Sale
 MLS ID #W13612832, EXP REALTY. TRREB
 - C$499,9003 bd2 ba-- sqft2088 Lawrence Ave W #609, Toronto, ON M9N 3Z9For SaleMLS ID #W12886006, PROPERTY.CA INC.. TRREB
- C$399,0004 bd1 ba-- sqft50 Lotherton Ptwy #402, Toronto, ON M6B 2G7For Sale
 MLS ID #W13176834, EXP REALTY. TRREB
 - C$299,0002 bd1 ba-- sqft1881 Jane St #401, Toronto, ON M9N 3S7For Sale
 MLS ID #W13613832, RE/MAX EXCEL REALTY LTD.. TRREB
 - C$399,9993 bd1 ba-- sqft20 Edgecliff Golfway #915, Toronto, ON M3C 3A4For SaleMLS ID #C13613868, ZOLO REALTY. TRREB
- C$399,9002 bd1 ba-- sqft16 McAdam Ave #306, Toronto, ON M6A 0B9For SaleMLS ID #W13425014, EXP REALTY. TRREB
- C$390,0002 bd2 ba-- sqft2645 Kipling Ave #403, Toronto, ON M9V 3S6For SaleMLS ID #W13509094, KIC REALTY. TRREB
- C$389,0003 bd2 ba-- sqft25 Agnes St #907, Mississauga, ON L5B 3X7For SaleMLS ID #W13532846, EXP REALTY. TRREB
- C$379,9002 bd1 ba-- sqft155 Hillcrest Ave #1114, Mississauga, ON L5B 3Z2For SaleMLS ID #W13596100, EXP REALTY. TRREB
- C$399,9991 bd1 ba-- sqft15 James Finlay Way #922, Toronto, ON M3M 0B3For SaleMLS ID #W13414452, RE/MAX PROFESSIONALS INC.. TRREB
- C$435,0002 bd2 ba-- sqft5940 Yonge St #Penthouse 01, Toronto, ON M2M 4M6For SaleMLS ID #C13605854, EXPRESS REALTY INC.. TRREB
- C$524,8003 bd2 ba-- sqft3840 Bathurst St #506, Toronto, ON M3H 6C6For SaleMLS ID #C13560726, EXP REALTY. TRREB
- C$569,0002 bd2 ba-- sqft40 Richview Rd #1103, Toronto, ON M9A 5C1For SaleMLS ID #W13465860, RE/MAX EXPERTS. TRREB
- C$398,0001 bd1 ba-- sqft7895 Jane St #309, Vaughan, ON L4K 0K2For SaleMLS ID #N13578314, EXP REALTY. TRREB
- C$389,9002 bd1 ba-- sqft1360 Rathburn Rd E #909, Mississauga, ON L4W 4H4For SaleMLS ID #W13489716, RE/MAX EXPERTS. TRREB
- C$399,0003 bd2 ba-- sqft90 Ling Rd #209, Toronto, ON M1E 4Y3For SaleMLS ID #E13582344, LPT REALTY. TRREB
- C$538,8003 bd2 ba-- sqft44 Longbourne Dr #412, Toronto, ON M9R 2M7For SaleMLS ID #W13145378, EXP REALTY. TRREB
- C$399,0003 bd2 ba-- sqft2323 Confederation Pkwy #1105, Mississauga, ON L5B 1R6For SaleMLS ID #W13424994, PMT REALTY INC.. TRREB
- C$399,9982 bd1 ba-- sqft711 Bay St #1421, Toronto, ON M5G 2J8For SaleMLS ID #C13225218, EXP REALTY. TRREB
- C$399,0002 bd2 ba-- sqft3088 Kennedy Rd #712, Toronto, ON M1V 5M4For SaleMLS ID #E13141432, EXP REALTY. TRREB
