Welcome to The Liberties at 711 Bay Street - a spacious and well-appointed 1-bedroom plus solarium residence in the heart of Toronto's vibrant Bay Street Corridor. This bright and functional suite features an open-concept layout with generous living and dining areas, a versatile solarium ideal for a home office or guest space, large windows with beautiful city views, and a thoughtfully designed floor plan perfect for both end-users and investors.Enjoy unbeatable downtown convenience just steps to College Park, U of T, TMU, hospitals, the Financial District, TTC subway access, Eaton Centre, restaurants, shops, and entertainment. Residents enjoy exceptional building amenities including 24-hour concierge, indoor pool, fitness centre, sauna, party room, rooftop terrace, jogging track, visitor parking, and more.Experience comfortable urban living in one of downtown Toronto's most established and sought-after communities.
For sale
C$399,999
711 Bay St #1421, Toronto, ON M5G 2J8
2beds
1baths
Apartment
Built in ----
-- sqft lot
$-- Zestimate®
C$--/sqft
C$501/mo HOA
What's special
Bright and functional suiteThoughtfully designed floor plan
- 48 days |
- 106 |
- 1 |
Zillow last checked:
Listing updated:
Listed by:
EXP REALTY
Source: TRREB,MLS®#: C13225218 Originating MLS®#: Toronto Regional Real Estate Board
Originating MLS®#: Toronto Regional Real Estate BoardFacts & features
Interior
Bedrooms & bathrooms
- Bedrooms: 2
- Bathrooms: 1
Primary bedroom
- Level: Main
- Dimensions: 2.9 x 2.54
Dining room
- Level: Main
- Dimensions: 4.78 x 3.02
Kitchen
- Level: Main
- Dimensions: 2.26 x 1.68
Living room
- Level: Main
- Dimensions: 4.78 x 3.02
Other
- Level: Main
- Dimensions: 2.54 x 1.52
Heating
- Forced Air, Gas
Cooling
- Central Air
Appliances
- Laundry: Ensuite
Features
- None
- Basement: None
- Has fireplace: No
Interior area
- Living area range: 0-499 null
Property
Details
- Parcel number: 119010303
Construction
Type & style
- Home type: Apartment
- Property subtype: Apartment
Materials
- Concrete
Community & HOA
HOA
- Services included: Heat Included, Hydro Included, Water Included, Cable TV Included, CAC Included, Common Elements Included, Building Insurance Included
- HOA fee: C$501 monthly
- HOA name: MTCC
Location
- Region: Toronto
Financial & listing details
- Annual tax amount: C$2,164
- Date on market: 6/1/2026
EXP REALTY
EXP REALTY
By pressing Contact Agent, you agree that the real estate professional identified above may call/text you about your search, which may involve use of automated means and pre-recorded/artificial voices. You don't need to consent as a condition of buying any property, goods, or services. Message/data rates may apply. You also agree to our Terms of Use. Zillow does not endorse any real estate professionals. We may share information about your recent and future site activity with your agent to help them understand what you're looking for in a home.
Price history
Price history is unavailable.
Public tax history
Tax history is unavailable.
Climate risks
Neighborhood: Bay Street Corridor
Nearby schools
GreatSchools rating
No schools nearby
We couldn't find any schools near this home.
- C$2,300-- bd1 ba500 sqft711 Bay St #1318, Toronto, ON M5G2J8For Rent
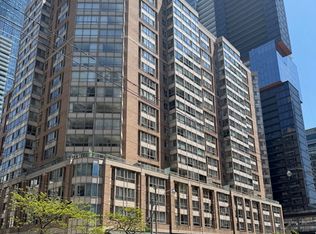
- C$3,0003 bd1 ba-- sqft711 Bay St SUITE 717, Toronto, ON M5G2J8For Rent

- C$3,6002 bd2 ba-- sqft711 Bay St #2011, Toronto, ON M5G2J8For Rent

- C$419,9991 bd1 ba-- sqft711 Bay St #1113, Toronto, ON M5G2J8For Sale

- C$--1 bd1 ba520 sqft711 Bay St #1720, Toronto, ON M5G2J8Off Market
- C$3,3953 bd2 ba-- sqft711 Bay St #919, Toronto, ON M5G2J8For Rent
- C$3,8002 bd2 ba-- sqft711 Bay St #1415, Toronto, ON M5G2J8For Rent
- C$3,2003 bd1 ba-- sqft711 Bay St #414, Toronto, ON M5G2J8For Rent
Similar homes
- C$394,9001 bd1 ba-- sqftVillage by the Grange, Toronto, ON M5T 2X5For Sale
 MLS ID #C13529700, EXP REALTY. TRREB
 - C$399,9001 bd1 ba-- sqft80 Saint Patrick St #718, Toronto, ON M5T 2X6For Sale
 MLS ID #C13515148, RE/MAX PREMIER INC.. TRREB
 - C$399,9002 bd1 ba-- sqft21 Overlea Blvd #1602, Toronto, ON M4H 1P2For Sale
 MLS ID #C13556248, HC REALTY GROUP INC.. TRREB
 - C$410,0001 bd1 ba-- sqft181 Dundas St E #3708, Toronto, ON M5A 0N5For Sale
 MLS ID #C13017858, EXP REALTY. TRREB
 - C$479,0002 bd1 ba-- sqft15 Maplewood Ave #Penthouse 6, Toronto, ON M6C 4B4For SaleMLS ID #C13569798, ROYAL LEPAGE NRC REALTY. TRREB
- C$438,9001 bd1 ba-- sqft58 Orchard View Blvd #505, Toronto, ON M4R 0A2For SaleMLS ID #C13579634, HOMELIFE LANDMARK REALTY INC.. TRREB
- C$415,0001 bd1 ba-- sqftmaverick empire, Toronto, ON M5V 0W7For SaleMLS ID #C13472346, EXP REALTY. TRREB
- C$369,0001 bd1 ba-- sqft7 Broadway Ave #311, Toronto, ON M4P 3C5For SaleMLS ID #C13543446, RIGHT AT HOME REALTY INC.. TRREB
- C$399,9002 bd1 ba-- sqft830 Lawrence Ave W #729, Toronto, ON M6A 0B6For SaleMLS ID #W13118472, EXP REALTY. TRREB
- C$380,0003 bd2 ba-- sqft2088 Lawrence Ave W #707, Toronto, ON M9N 3Z9For SaleMLS ID #W13549146, EXP REALTY. TRREB
- C$399,0002 bd1 ba-- sqft50 Brian Harrison Way #2810, Toronto, ON M1P 5J4For SaleMLS ID #E13490360, EXP REALTY. TRREB
- C$439,0001 bd1 ba-- sqft209 Fort York Blvd #465, Toronto, ON M5V 4A1For SaleMLS ID #C13523110, EXP REALTY. TRREB
- C$538,0002 bd1 ba-- sqft35 Hayden St #1204, Toronto, ON M4Y 3C3For SaleMLS ID #C13550948, REMAX YC REALTY. TRREB
- C$560,0002 bd1 ba-- sqftThe Cosmopolitan, Toronto, ON M4Y 2W1For SaleMLS ID #C13481992, RIGHT AT HOME REALTY INC.. TRREB
- C$514,9002 bd1 ba-- sqft50 Lynn Williams St #1606, Toronto, ON M6K 3R9For SaleMLS ID #C13537478, EXP REALTY. TRREB
- C$399,0002 bd2 ba-- sqft3088 Kennedy Rd #712, Toronto, ON M1V 5M4For SaleMLS ID #E13141432, EXP REALTY. TRREB
- C$349,9002 bd1 ba-- sqft100 Leeward Glenway #1401, Toronto, ON M3C 2Z1For SaleMLS ID #C13557224, RE/MAX REALTRON REALTY INC.. TRREB
- C$399,9991 bd1 ba-- sqftThe Residences of Kings Gate, Toronto, ON M9B 6K4For SaleMLS ID #W13411684, CENTURY 21 LEADING EDGE REALTY INC.. TRREB
- C$579,0002 bd1 ba-- sqft55 Bloor St E #1702, Toronto, ON M4W 3W6For SaleMLS ID #C13496140, RIGHT AT HOME REALTY INC.. TRREB
- C$415,0002 bd2 ba-- sqft10 Tapscott Rd #405, Toronto, ON M1B 3L9For SaleMLS ID #E13539274, RIGHT AT HOME REALTY INC.. TRREB
