
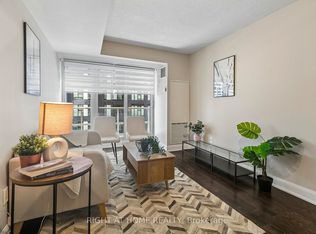
Welcome to 7 Broadway, where there is almost always an elevator open and waiting for you in the lobby! This bright and beautifully maintained 1-bedroom, 1-bathroom suite at 7 Broadway Avenue in the heart of Midtown Toronto - just steps from the vibrant Yonge & Eglinton corridor. This sun-filled unit offers a smart, functional layout with generous natural light and comfortable living space ideal for professionals seeking convenience and lifestyle. Enjoy the peace of mind of a 24-hour concierge, secure entry, and well-managed building amenities. Residents also benefit from on-site fitness facilities, party/meeting rooms, rooftop garden with BBQs, and a beautifully maintained lobby that makes coming home feel elevated. Located in one of Toronto's most walkable neighbourhoods, you're steps to the TTC and the new Crosstown LRT, making commuting downtown or across the city effortless. Daily errands couldn't be easier with Yonge Eglinton Centre just around the corner, featuring a major grocery store, shopping, services, and everyday essentials. Enjoy incredible dining options plus countless cafés, patios, and boutique shops along Yonge Street. Outdoor enthusiasts will appreciate nearby green spaces like the Beltline Trail, offering a rare balance of urban energy and natural retreat. An exceptional opportunity to live in one of Midtown's most connected and desirable communities. Floorplan is available.
For sale
C$369,000
7 Broadway Ave #311, Toronto, ON M4P 3C5
1beds
1baths
Apartment
Built in ----
-- sqft lot
$-- Zestimate®
C$--/sqft
C$800/mo HOA
What's special
- 13 days |
- 20 |
- 0 |
Zillow last checked:
Listing updated:
Listed by:
RIGHT AT HOME REALTY INC.
Source: TRREB,MLS®#: C13543446 Originating MLS®#: Toronto Regional Real Estate Board
Originating MLS®#: Toronto Regional Real Estate BoardFacts & features
Interior
Bedrooms & bathrooms
- Bedrooms: 1
- Bathrooms: 1
Bedroom
- Level: Main
- Dimensions: 3.98 x 3.07
Bathroom
- Level: Main
- Dimensions: 2.71 x 1.5
Kitchen
- Level: Main
- Dimensions: 2.45 x 2.31
Living room
- Level: Main
- Dimensions: 4.96 x 3.08
Heating
- Forced Air, Gas
Cooling
- Central Air
Appliances
- Laundry: Ensuite
Features
- None
- Basement: None
- Has fireplace: No
Interior area
- Living area range: 500-599 null
Video & virtual tour
Property
Parking
- Total spaces: 1
- Parking features: Underground
Details
- Parcel number: 119620028
Construction
Type & style
- Home type: Apartment
- Property subtype: Apartment
Materials
- Concrete
Community & HOA
HOA
- Amenities included: Elevator, Exercise Room, Game Room, Gym, Media Room, Party Room/Meeting Room
- Services included: Water Included, CAC Included
- HOA fee: C$800 monthly
- HOA name: MTCC
Location
- Region: Toronto
Financial & listing details
- Annual tax amount: C$1,465
- Date on market: 7/9/2026
RIGHT AT HOME REALTY INC.
RIGHT AT HOME REALTY INC.
By pressing Contact Agent, you agree that the real estate professional identified above may call/text you about your search, which may involve use of automated means and pre-recorded/artificial voices. You don't need to consent as a condition of buying any property, goods, or services. Message/data rates may apply. You also agree to our Terms of Use. Zillow does not endorse any real estate professionals. We may share information about your recent and future site activity with your agent to help them understand what you're looking for in a home.
Price history
Price history is unavailable.
Public tax history
Tax history is unavailable.
Climate risks
Neighborhood: Mount Pleasant West
Nearby schools
GreatSchools rating
No schools nearby
We couldn't find any schools near this home.
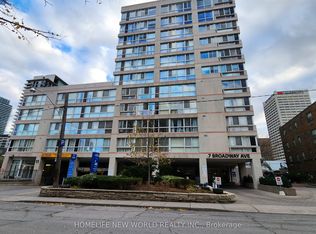
- C$393,0001 bd1 ba-- sqft7 Broadway Ave #PENTHOUSE F, Toronto, ON M4P3C5For Sale
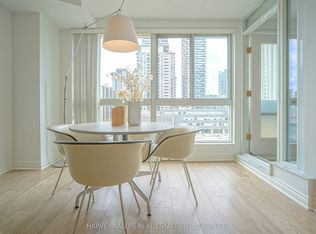
- C$395,0001 bd1 ba-- sqft7 Broadway Ave #609, Toronto, ON M4P3C5For Sale
- C$649,0002 bd2 ba-- sqft7 Broadway Ave UNIT 506, Toronto, ON M4P3C5For Sale

- C$--1 bd1 ba405 sqft3 Broadway Ave #206, Toronto, ON M4P1T7Off Market

- C$--1 bd1 ba604 sqft3 Broadway Ave #208, Toronto, ON M4P1T7Off Market
- C$--1 bd1 ba681 sqft3 Broadway Ave #203, Toronto, ON M4P1T7Off Market
- C$--1 bd1 ba579 sqft3 Broadway Ave #202, Toronto, ON M4P1T7Off Market
- C$--1 bd1 ba648 sqft3 Broadway Ave #1-BEDROOM, Toronto, ON M4P1T7Off Market
Similar homes
- C$393,0001 bd1 ba-- sqftBroadway Plaza, Toronto, ON M4P 3C5For SaleMLS ID #C13216376, HOMELIFE NEW WORLD REALTY INC.. TRREB
- C$389,0001 bd1 ba-- sqft99 Broadway Ave #2912, Toronto, ON M4P 0E3For Sale
 MLS ID #C13533566, RIGHT AT HOME REALTY INC.. TRREB
 - C$438,9001 bd1 ba-- sqft58 Orchard View Blvd #505, Toronto, ON M4R 0A2For Sale
 MLS ID #C13579634, HOMELIFE LANDMARK REALTY INC.. TRREB
 - C$465,0002 bd1 ba-- sqftQuantum Towers, Toronto, ON M4S 3H7For Sale
 MLS ID #C13546836, RIGHT AT HOME REALTY INC.. TRREB
 - C$349,9002 bd1 ba-- sqft100 Leeward Glenway #1401, Toronto, ON M3C 2Z1For SaleMLS ID #C13557224, RE/MAX REALTRON REALTY INC.. TRREB
- C$425,0001 bd1 ba-- sqft110 Charles St E #1510, Toronto, ON M4Y 1T5New ConstructionMLS ID #C13588182, AIMHOME REALTY INC.. TRREB
- C$399,0002 bd1 ba-- sqft15 Singer Ct #305, Toronto, ON M2K 0B1For SaleMLS ID #C13552082, HOMELIFE LANDMARK REALTY INC.. TRREB
- C$399,9992 bd1 ba-- sqft711 Bay St #1421, Toronto, ON M5G 2J8For SaleMLS ID #C13225218, EXP REALTY. TRREB
- C$399,9001 bd1 ba-- sqft80 Saint Patrick St #718, Toronto, ON M5T 2X6For SaleMLS ID #C13515148, RE/MAX PREMIER INC.. TRREB
- C$399,0001 bd1 ba-- sqftLoggia Condos, Toronto, ON M8Z 0A7For SaleMLS ID #W13591428, RIGHT AT HOME REALTY INC.. TRREB
- C$433,8001 bd1 ba-- sqft15 Ellerslie Ave #809, Toronto, ON M2N 0L7For SaleMLS ID #C13552168, RIGHT AT HOME REALTY INC.. TRREB
- C$399,0002 bd2 ba-- sqft8868 Yonge St #208E, Richmond Hill, ON L4C 1Z8New ConstructionMLS ID #N13589282, RIGHT AT HOME REALTY INC.. TRREB
- C$399,0003 bd1 ba-- sqft5 Massey Sq #1508, Toronto, ON M4C 5L6For SaleMLS ID #E13507236, RIGHT AT HOME REALTY INC.. TRREB
- C$449,0001 bd1 ba-- sqft50 Power St #914, Toronto, ON M5A 3A6For SaleMLS ID #C13566466, RIGHT AT HOME REALTY INC.. TRREB
- C$399,9001 bd1 ba-- sqft75 Queens Wharf Rd #910, Toronto, ON M5V 0J8For SaleMLS ID #C13171796, HOMELIFE/5 STAR REALTY LTD.. TRREB
- C$448,8881 bd1 ba-- sqft3091 Dufferin St #608, Toronto, ON M6A 0C4For SaleMLS ID #W13225126, RIGHT AT HOME REALTY INC.. TRREB
- C$509,0001 bd1 ba-- sqftThe Rosedale Ravine Residences, Toronto, ON M4W 3W9For SaleMLS ID #C13554686, RIGHT AT HOME REALTY INC.. TRREB
- C$450,0001 bd1 ba-- sqft18 Holmes Ave #1712, Toronto, ON M2N 0E1For SaleMLS ID #C13555522, HOMELIFE FRONTIER REALTY INC.. TRREB
- C$449,9001 bd1 ba-- sqftSpring At Minto Garden, Toronto, ON M2N 0C8For SaleMLS ID #C13501572, TRADEWORLD REALTY INC. TRREB
- C$388,8881 bd1 ba-- sqftThe Residences of Kings Gate, Toronto, ON M9B 6K4For SaleMLS ID #W13411684, CENTURY 21 LEADING EDGE REALTY INC.. TRREB
