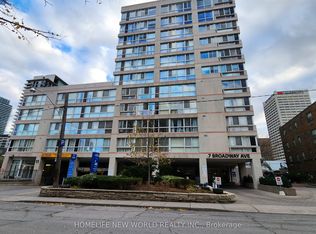
This is where location meets an amazing layout with outstanding value! Welcome to suite 506 at 7 Broadway Ave, offering over 1,000 sq.ft. of beautifully renovated living space combining the comfort of a spacious floor plan with the convenience of boutique condo living in the heart of Yonge & Eglinton. Fully renovated in 2020, this impressive 2-bedroom, 2-bathroom residence is designed for effortless everyday living and entertaining. Natural light pours through expansive floor-to-ceiling, wall-to-wall west-facing windows, illuminating the open-concept living and dining areas, and highlighting the engineered hardwood flooring found throughout the suite. The sizeable, modern kitchen features quartz counters, stainless steel appliances, generous workspace, and ample storage with the thoughtful two-tone cabinetry. The oversized primary bedroom easily accommodates a king-sized bed plus a sitting area, and features premium Elte broadloom, a walk-in closet with custom organizers, and a spa-inspired 3-piece ensuite. The spacious second bedroom offers a large double closet with more custom organizers to optimize space. An updated 4-piece main bathroom provides added comfort and convenience for family and guests. A smart thermostat allows complete control over heating and cooling, while an exclusive-use locker provides that coveted additional storage space. Residents enjoy access to a wide range of amenities including concierge, a fitness centre, meeting area, party room, and rooftop patio - perfect for those upcoming summer BBQs! Just steps from Yonge & Eglinton's vibrant collection of restaurants, cafés, shops, grocery stores, and everyday conveniences, with easy access to transit and neighbourhood parks, this is a rare opportunity to enjoy spacious and stylish living in one of Midtown Toronto's most sought-after communities.
Under contract
C$649,000
7 Broadway Ave Unit 506, Toronto, ON M4P 3C5
2beds
2baths
Apartment
Built in ----
-- sqft lot
$-- Zestimate®
C$--/sqft
C$1,681/mo HOA
What's special
- 10 days |
- 35 |
- 0 |
Zillow last checked:
Listing updated:
Listed by:
RE/MAX HALLMARK REALTY LTD.
Source: TRREB,MLS®#: C13550864 Originating MLS®#: Toronto Regional Real Estate Board
Originating MLS®#: Toronto Regional Real Estate BoardFacts & features
Interior
Bedrooms & bathrooms
- Bedrooms: 2
- Bathrooms: 2
Primary bedroom
- Level: Flat
- Dimensions: 5.95 x 2.97
Bedroom 2
- Level: Flat
- Dimensions: 5.75 x 3.06
Bathroom
- Level: Flat
- Dimensions: 0 x 0
Bathroom
- Level: Flat
- Dimensions: 0 x 0
Dining room
- Level: Flat
- Dimensions: 3.58 x 2.24
Foyer
- Level: Flat
- Dimensions: 0 x 0
Kitchen
- Level: Flat
- Dimensions: 4.22 x 2.75
Living room
- Level: Flat
- Dimensions: 3.58 x 3.16
Heating
- Forced Air, Gas
Cooling
- Central Air
Appliances
- Laundry: Ensuite
Features
- Separate Heating Controls
- Basement: None
- Has fireplace: No
Interior area
- Living area range: 1000-1199 null
Property
Parking
- Total spaces: 1
- Parking features: Underground
- Has garage: Yes
Lot
- Features: Park, Public Transit, School, Rec./Commun.Centre
Details
- Parcel number: 119620047
Construction
Type & style
- Home type: Apartment
- Property subtype: Apartment
Materials
- Concrete
Community & HOA
HOA
- Amenities included: Concierge, Exercise Room, Game Room, Rooftop Deck/Garden, Party Room/Meeting Room, Sauna
- Services included: Water Included, Common Elements Included, Building Insurance Included
- HOA fee: C$1,681 monthly
- HOA name: MTCC
Location
- Region: Toronto
Financial & listing details
- Annual tax amount: C$2,463
- Date on market: 7/10/2026
RE/MAX HALLMARK REALTY LTD.
RE/MAX HALLMARK REALTY LTD.
By pressing Contact Agent, you agree that the real estate professional identified above may call/text you about your search, which may involve use of automated means and pre-recorded/artificial voices. You don't need to consent as a condition of buying any property, goods, or services. Message/data rates may apply. You also agree to our Terms of Use. Zillow does not endorse any real estate professionals. We may share information about your recent and future site activity with your agent to help them understand what you're looking for in a home.
Price history
Price history is unavailable.
Public tax history
Tax history is unavailable.
Climate risks
Neighborhood: Mount Pleasant West
Nearby schools
GreatSchools rating
No schools nearby
We couldn't find any schools near this home.
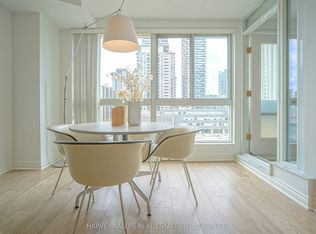
- C$393,0001 bd1 ba-- sqft7 Broadway Ave #PENTHOUSE F, Toronto, ON M4P3C5For Sale

- C$395,0001 bd1 ba-- sqft7 Broadway Ave #609, Toronto, ON M4P3C5For Sale
- C$369,0001 bd1 ba-- sqft7 Broadway Ave #311, Toronto, ON M4P3C5For Sale

- C$--1 bd1 ba405 sqft3 Broadway Ave #206, Toronto, ON M4P1T7Off Market
- C$--1 bd1 ba604 sqft3 Broadway Ave #208, Toronto, ON M4P1T7Off Market
- C$--1 bd1 ba681 sqft3 Broadway Ave #203, Toronto, ON M4P1T7Off Market
- C$--1 bd1 ba579 sqft3 Broadway Ave #202, Toronto, ON M4P1T7Off Market
- C$--1 bd1 ba648 sqft3 Broadway Ave #1-BEDROOM, Toronto, ON M4P1T7Off Market
Similar homes
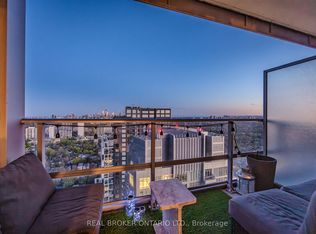
- C$679,0002 bd1 ba-- sqft2191 Yonge St #4603, Toronto, ON M4S 3H8For Sale
 MLS ID #C13566700, REAL BROKER ONTARIO LTD.. TRREB
 - C$629,0002 bd2 ba-- sqft1 Belsize Dr #412, Toronto, ON M4S 0B9For Sale
 MLS ID #C13474850, SOTHEBY'S INTERNATIONAL REALTY CANADA. TRREB
 - C$479,0002 bd2 ba-- sqftThe Eglinton, Toronto, ON M4S 0B5For Sale
 MLS ID #C13565248, ROYAL LEPAGE SIGNATURE REALTY. TRREB
 - C$639,9002 bd2 ba-- sqft609 Avenue Rd #201, Toronto, ON M4V 0B1For Sale
 MLS ID #C13466196, REMAX YOUR COMMUNITY REALTY. TRREB
 - C$624,0002 bd1 ba-- sqft318 Richmond St W #3805, Toronto, ON M5V 0B4For SaleMLS ID #C13565608, HOMELIFE/FUTURE REALTY INC.. TRREB
- C$648,8002 bd2 ba-- sqft525 Adelaide St W #923, Toronto, ON M5V 0N7For SaleMLS ID #C13545554, CHESTNUT PARK REAL ESTATE LIMITED. TRREB
- C$799,0002 bd2 ba-- sqft117 Broadway Ave #2502, Toronto, ON M4P 1V3For SaleMLS ID #C13491546, ROYAL LEPAGE SIGNATURE REALTY. TRREB
- C$799,0002 bd2 ba-- sqft117 Broadway Ave #3102, Toronto, ON M4P 1V3For SaleMLS ID #C13491592, ROYAL LEPAGE SIGNATURE REALTY. TRREB
- C$649,0002 bd2 ba-- sqftPaintbox Condos, Toronto, ON M5A 0B9New ConstructionMLS ID #C13505244, RE/MAX PROFESSIONALS SIDOROVA INWOOD REALTY. TRREB
- C$670,0002 bd2 ba-- sqft1 Yorkville Ave #901, Toronto, ON M4WFor SaleMLS ID #C13515428, DAN PLOWMAN TEAM REALTY INC.. TRREB
- C$644,9002 bd2 ba-- sqft840 Saint Clair Ave W #312, Toronto, ON M6C 1C1New ConstructionMLS ID #C13175634, REMAX YOUR COMMUNITY REALTY. TRREB
- C$649,9002 bd1 ba-- sqftThe Charlie, Toronto, ON M5V 0K4For SaleMLS ID #C13426466, ROYAL LEPAGE SIGNATURE REALTY. TRREB
- C$639,0002 bd1 ba-- sqft25 Richmond St E #312, Toronto, ON M5C 0A6For SaleMLS ID #C13411386, RE/MAX REAL ESTATE CENTRE INC.. TRREB
- C$698,0003 bd2 ba-- sqft7 On The Park, Toronto, ON M6L 0A6For SaleMLS ID #W13513530, REMAX YOUR COMMUNITY REALTY. TRREB
- C$749,9003 bd2 ba-- sqft220 Victoria St #1307, Toronto, ON M5B 2R6For SaleMLS ID #C13566838, SOTHEBY'S INTERNATIONAL REALTY CANADA. TRREB
- C$669,9002 bd2 ba-- sqft35 Tubman Ave #1021, Toronto, ON M5A 0T1For SaleMLS ID #C13462226, RE/MAX HALLMARK REALTY LTD.. TRREB
- C$875,0002 bd2 ba-- sqft83 Redpath Residences, Toronto, ON M4S 0A2For SaleMLS ID #C13528372, ROYAL LEPAGE REAL ESTATE SERVICES HEAPS ESTRIN TEAM. TRREB
- C$588,8002 bd1 ba-- sqftThe Vu, Toronto, ON M5A 2M5For SaleMLS ID #C13537382, CENTURY 21 ATRIA REALTY INC.. TRREB
- C$639,9002 bd2 ba-- sqft251 Jarvis St #925, Toronto, ON M5B 0C3For SaleMLS ID #C12889640, HOMELIFE GOLD PACIFIC REALTY INC.. TRREB
- C$605,0002 bd1 ba-- sqft286 Main St #421, Toronto, ON M4C 0B3For SaleMLS ID #E13544170, RE/MAX METROPOLIS REALTY. TRREB
