Skip main navigation
For sale
  • C$499,000

    125 Redpath Ave #606, Toronto, ON M4S 0B5

    2beds
    2baths
    Apartment
    Built in ----
    -- sqft lot
    $-- Zestimate®
    C$--/sqft
    C$535/mo HOA

    What's special

    Bright and open layoutFloor-to-ceiling windowsStylish finishesQuartz countertopsRooftop gardenBbq area
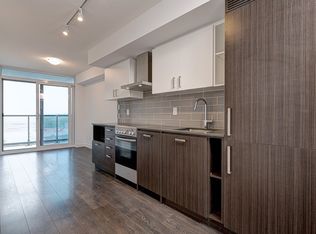
    Welcome to 'The Eglinton' built by award winning 'Menkes' in the heart of Yonge & Eglinton. Modern 1+1 bedroom suite, 599 sq. ft. with 2 full bathrooms. Bright and open layout with floor-to-ceiling windows, stylish finishes, and a private balcony with a great view. Functional kitchen with built-in appliances and quartz countertops. Enjoy top-tier amenities: 24 hour concierge, rooftop garden, BBQ area, gym, yoga room, kids room guest suite & more. Steps to TTC, LRT, boutique shops, Loblaws grocery store, restaurants, LCBO and all the conveniences of midtown living. Large locker located on same level. Well managed by Menkes Property Management Co. Top schools-Whitney Junior & North Toronto Collegiate. Public underground parking for visitors
    27 days
    |
    43
    |
    6
    |

    Zillow last checked:

    Listing updated:

    Listed by:

    ROYAL LEPAGE SIGNATURE REALTY

    Source: TRREB,MLS®#: C13416382MLS LogoOriginating MLS®#: Toronto Regional Real Estate Board

      Facts & features

      Interior

      Bedrooms & bathrooms
      • Bedrooms: 2
      • Bathrooms: 2
      Bedroom
      • Level: Flat
      • Dimensions: 0 x 0
      Den
      • Level: Flat
      • Dimensions: 0 x 0
      Kitchen
      • Level: Flat
      • Dimensions: 0 x 0
      Living room
      • Level: Flat
      • Dimensions: 0 x 0
      Heating
      • Forced Air, Gas
      Cooling
      • Central Air
      Appliances
      • Laundry: In-Suite Laundry
      Features
      • Flooring: Carpet Free
      • Basement: None
      • Has fireplace: No
      Interior area
      • Living area range: 500-599 null

      Property

      Parking
      • Parking features: None
      • Has garage: Yes
      Features
      • Exterior features: Open Balcony
      • Has view: Yes
      • View description: City
      Lot
      • Features: Hospital, Public Transit, Arts Centre, Park, School
      Details
      • Parcel number: 767170460

      Construction

      Type & style
      • Home type: Apartment
      • Property subtype: Apartment
      Materials
      • Concrete
      Details
      • Builder name: Menkes

      Community & HOA

      HOA
      • Amenities included: Community BBQ, Concierge, Gym, Media Room, Rooftop Deck/Garden, Guest Suites
      • Services included: Heat Included, Water Included, CAC Included, Common Elements Included, Building Insurance Included
      • HOA fee: C$535 monthly
      • HOA name: TSCC
      Location
      • Region: Toronto

      Financial & listing details

      • Annual tax amount: C$2,790
      • Date on market: 6/8/2026
      ROYAL LEPAGE SIGNATURE REALTY

      ROYAL LEPAGE SIGNATURE REALTY

      By pressing Contact Agent, you agree that the real estate professional identified above may call/text you about your search, which may involve use of automated means and pre-recorded/artificial voices. You don't need to consent as a condition of buying any property, goods, or services. Message/data rates may apply. You also agree to our Terms of Use. Zillow does not endorse any real estate professionals. We may share information about your recent and future site activity with your agent to help them understand what you're looking for in a home.

        Price history

        Price history is unavailable.

        Public tax history

        Tax history is unavailable.

        Climate risks

        Neighborhood: Mount Pleasant West

        Getting around

        98 / 100
        Walker's Paradise
        69 / 100
        Bikeable

        Nearby schools

        GreatSchools rating

        No schools nearby

        We couldn't find any schools near this home.

        Similar homes

        Skip to the end of the carouselSkip to the beginning of the carousel