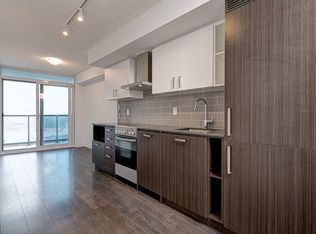
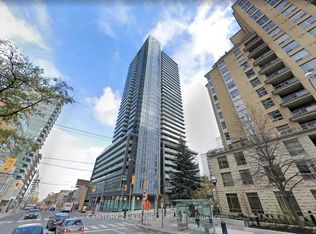
The Eglinton By Menkes. This Stunning One Plus Den Unit Features Unobstructed Balcony Views, 9ft Ceiling, Floor To Ceiling Windows, and Laminate Floors Through-Out. The Den Is A Separate Room With a Door and It Can Be Used As A Second Bedroom. Walk To Subway, LRT, Restaurants, Grocery Stores And Shops. Five Star Hotel-Like Amenities Include: 24 Hour Concierge, Gym, Yoga Room, Rooftop Patio, Party Room, Media Room, and Lounge.
Under contract
C$469,900
125 Redpath Ave Unit 2703, Toronto, ON M4S 2J9
2beds
1baths
Apartment
Built in ----
-- sqft lot
$-- Zestimate®
C$--/sqft
C$485/mo HOA
What's special
Unobstructed balcony viewsFloor to ceiling windowsLaminate floors through-outRooftop patio
- 7 days
- 5
- 0
Zillow last checked:
Listing updated:
Listed by:
HOMELIFE LANDMARK REALTY INC.
Source: TRREB,MLS®#: C14121630 Originating MLS®#: Toronto Regional Real Estate Board
Facts & features
Interior
Bedrooms & bathrooms
- Bedrooms: 2
- Bathrooms: 1
Primary bedroom
- Level: Flat
- Dimensions: 2.87 x 3.07
Den
- Level: Flat
- Dimensions: 2.74 x 2.31
Dining room
- Level: Flat
- Dimensions: 2.77 x 3.35
Kitchen
- Level: Flat
- Dimensions: 2.13 x 3.35
Living room
- Level: Flat
- Dimensions: 2.77 x 3.35
Heating
- Forced Air, Gas
Cooling
- Central Air
Appliances
- Laundry: Ensuite
Features
- None
- Flooring: Carpet Free
- Basement: None
- Has fireplace: No
Interior area
- Living area range: 500-599 null
Property
Parking
- Parking features: Garage
- Has garage: Yes
Features
- Exterior features: Open Balcony
Details
- Parcel number: 767170466
Construction
Type & style
- Home type: Apartment
- Property subtype: Apartment
Materials
- Concrete
Community & HOA
HOA
- Services included: Common Elements Included, Heat Included, CAC Included, Water Included, Building Insurance Included
- HOA fee: C$485 monthly
- HOA name: TSCC
Location
- Region: Toronto
Financial & listing details
- Annual tax amount: C$2,731
- Date on market: 10/27/2026
Price history
Price history is unavailable.
Public tax history
Tax history is unavailable.
Climate risks
Neighborhood: Mount Pleasant West
Nearby schools
GreatSchools rating
No schools nearby
We couldn't find any schools near this home.


Similar homes
- C$468,0001 bd1 ba-- sqft30 Roehampton Ave #2603, Toronto, ON M4P 0B9For Sale
 MLS ID #C14098266, HOMELIFE/CIMERMAN REAL ESTATE LIMITED. TRREB
- C$499,0002 bd2 ba-- sqft77 Shuter St #710, Toronto, ON M5B 0B8For Sale
 MLS ID #C14136234, RE/MAX IMPERIAL REALTY INC.. TRREB
- C$499,9002 bd1 ba-- sqftNeon Condominiums, Toronto, ON M4R 0A2For Sale
 MLS ID #C13829014, ROYAL LEPAGE TERREQUITY SW REALTY. TRREB
- C$535,0002 bd1 ba-- sqft161 Roehampton Ave #3001, Toronto, ON M4P 0C8For Sale
 MLS ID #C13709268, SOTHEBY'S INTERNATIONAL REALTY CANADA. TRREB
