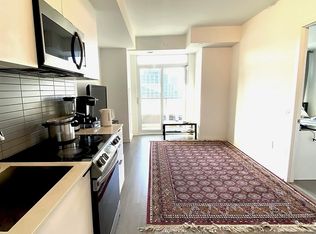
Welcome to contemporary urban living in one of Toronto's most vibrant and connected neighbourhoods. This bright and spacious west-facing suite features 2 bedrooms and 2 full bathrooms, thoughtfully designed with a functional layout, 9-foot smooth ceilings, and modern finishes throughout.The stylish kitchen is equipped with brand-new stainless steel appliances, while the open-concept living space is perfect for both everyday living and entertaining. Residents are welcomed by an impressive double-height lobby with 24-hour concierge service and the convenience of retail shops located right within the building.With TTC access at your doorstep and surrounded by an energetic community filled with dining, shopping, and entertainment options, this is city living at its finest.
New construction
C$529,000
50 Power St #818, Toronto, ON M5A 3A6
2beds
2baths
Apartment
Built in ----
-- sqft lot
$-- Zestimate®
C$--/sqft
C$432/mo HOA
What's special
Functional layoutModern finishes throughoutStylish kitchenBrand-new stainless steel appliancesOpen-concept living space
- 1 day
- 1
- 0
Zillow last checked:
Listing updated:
Listed by:
KELLER WILLIAMS EDGE REALTY
Source: TRREB,MLS®#: C13988000 Originating MLS®#: Toronto Regional Real Estate Board
Originating MLS®#: Toronto Regional Real Estate BoardFacts & features
Interior
Bedrooms & bathrooms
- Bedrooms: 2
- Bathrooms: 2
Heating
- Forced Air, Gas
Cooling
- Central Air
Appliances
- Laundry: Ensuite
Features
- Flooring: Carpet Free
- Basement: None
- Has fireplace: No
Interior area
- Living area range: 500-599 null
Property
Parking
- Parking features: Underground
- Has attached garage: Yes
Lot
- Features: Arts Centre, Hospital, Library, Park, Public Transit, School
Details
- Parcel number: 768910071
Construction
Type & style
- Home type: Apartment
- Property subtype: Apartment
- Attached to another structure: Yes
Materials
- Concrete, Metal/Steel Siding
Condition
- New construction: Yes
Community & HOA
HOA
- Amenities included: Concierge, Gym, Media Room, Outdoor Pool, Party Room/Meeting Room, Rooftop Deck/Garden
- Services included: Building Insurance Included
- HOA fee: C$432 monthly
- HOA name: TSCC
Location
- Region: Toronto
Financial & listing details
- Annual tax amount: C$2,601
- Date on market: 10/13/2026
Price history
Price history is unavailable.
Public tax history
Tax history is unavailable.
Climate risks
Neighborhood: Moss Park
Nearby schools
GreatSchools rating
No schools nearby
We couldn't find any schools near this home.


Similar homes
- C$559,0002 bd2 ba-- sqft30 Baseball Pl #422, Toronto, ON M4M 0E8For Sale
 MLS ID #E13985952, KELLER WILLIAMS EDGE REALTY. TRREB
 - C$439,0002 bd1 ba-- sqft5 Defries St #3010, Toronto, ON M5A 0W7For Sale
 MLS ID #C13986560, KELLER WILLIAMS EDGE REALTY. TRREB
 - C$469,0002 bd1 ba-- sqft2 A Church St #507, Toronto, ON M5E 0E1For Sale
 MLS ID #C13987896, KELLER WILLIAMS EDGE REALTY. TRREB
 - C$599,0002 bd2 ba-- sqft5 Saint Joseph St #2605, Toronto, ON M4Y 0B6For Sale
 MLS ID #C13988092, KELLER WILLIAMS EDGE REALTY. TRREB
