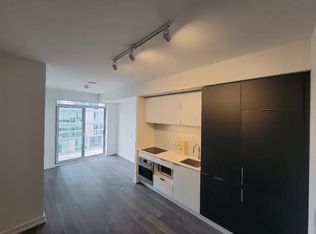
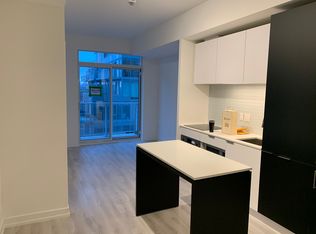
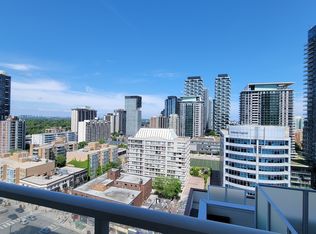
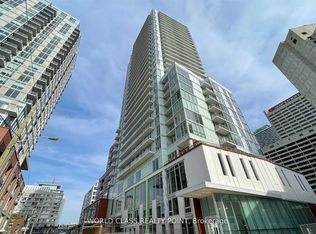
Discover urban living at its finest in this charming 2-bed, 1-bath south facing sun filled condo unit nestled in the heart of Yonge and Eglinton. Boasting impeccable infrastructure and a functional layout, this property offers a harmonious blend of comfort and convenience. With 9-foot ceilings enhancing the sense of openness, the living space feels airy and inviting, thoughtfully designed to maximize every square foot. The well-appointed kitchen features modern appliances, sleek cabinetry, and ample counter space, making meal preparation a breeze. The 2 bedrooms offer a peaceful retreat, each adorned with comfortable dimensions and large closets. Beautiful sunset will be yours to enjoy after a long day. Beyond the unit, the condo building itself presents an array of amenities, promising an enjoyable lifestyle. Easy access to TTC and Eglinton LRT, ensuring seamless transportation. Outstanding schools, shops, restaurants, and parks are all within your reach!
For sale
C$529,000
33 Helendale Ave #2208, Toronto, ON M4R 1C5
2beds
1baths
Apartment
Built in ----
-- sqft lot
$-- Zestimate®
C$--/sqft
C$526/mo HOA
What's special
Well-appointed kitchenModern appliancesSleek cabinetryAmple counter spaceLarge closets
- 15 days
- 2
- 0
Zillow last checked:
Listing updated:
Listed by:
WE CARE REALTY INC.
Source: TRREB,MLS®#: C13860330 Originating MLS®#: Toronto Regional Real Estate Board
Facts & features
Interior
Bedrooms & bathrooms
- Bedrooms: 2
- Bathrooms: 1
Primary bedroom
- Level: Flat
- Dimensions: 3.1 x 3.02
Bedroom 2
- Level: Flat
- Dimensions: 2.49 x 2.41
Dining room
- Level: Flat
- Dimensions: 3.33 x 3.12
Kitchen
- Level: Flat
- Dimensions: 3.33 x 3.12
Living room
- Level: Flat
- Dimensions: 2.87 x 2.74
Heating
- Forced Air, Gas
Cooling
- Central Air
Appliances
- Laundry: Ensuite
Features
- Flooring: Carpet Free
- Basement: None
- Has fireplace: No
Interior area
- Living area range: 600-699 null
Property
Parking
- Parking features: Underground
- Has garage: Yes
Features
- Exterior features: Open Balcony
- Has view: Yes
- View description: Clear
Lot
- Features: Library, Park, Public Transit, School, Place Of Worship
Details
- Parcel number: 768510285
Construction
Type & style
- Home type: Apartment
- Property subtype: Apartment
Materials
- Concrete
Community & HOA
Community
- Security: Security System
HOA
- Amenities included: Concierge, Gym, Party Room/Meeting Room, Visitor Parking, Rooftop Deck/Garden
- Services included: Heat Included, CAC Included, Building Insurance Included, Common Elements Included
- HOA fee: C$526 monthly
- HOA name: TSCC
Location
- Region: Toronto
Financial & listing details
- Annual tax amount: C$3,169
- Date on market: 10/5/2026
Price history
Price history is unavailable.
Public tax history
Tax history is unavailable.
Climate risks
Neighborhood: Yonge-Eglinton
Nearby schools
GreatSchools rating
No schools nearby
We couldn't find any schools near this home.

Similar homes
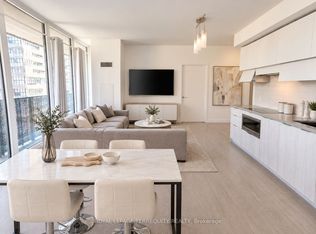
- C$499,0002 bd2 ba-- sqft8 Eglinton Ave E #505, Toronto, ON M4P 0C1For Sale
 MLS ID #C13864470, ROYAL LEPAGE TERREQUITY REALTY. TRREB
- C$499,0002 bd2 ba-- sqft39 Roehampton Ave #601, Toronto, ON M4P 0G1For Sale
 MLS ID #C13761782, CITIBLOC REALTY. TRREB
- C$568,0002 bd1 ba-- sqft33 Helendale Ave #2108, Toronto, ON M4R 0A4For Sale
 MLS ID #C13751238, BAY STREET GROUP INC.. TRREB
- C$509,9002 bd1 ba-- sqft33 Helendale Ave #1404, Toronto, ON M4R 0A4For Sale
 MLS ID #C13509600, WORLD CLASS REALTY POINT. TRREB
