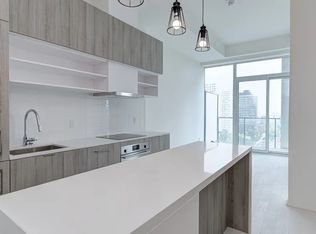
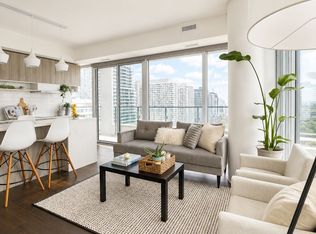
Midtown Living At Its Best! Welcome To Suite 1910 At Art Shoppe Lofts + Condos - A Bright And Functional 1 Bedroom + Media Suite On The 19th Floor With Expansive North-Facing Views. The Open-Concept Layout Offers Comfortable Everyday Living, A Versatile Media Area Perfect For A Home Office, And A Private Balcony Off The Bedroom. Locker Included For Added Convenience.Art Shoppe Delivers The Lifestyle To Match, With Standout Amenities Including A Rooftop Pool & Terrace, Fitness Centre, Entertaining Spaces, Concierge And Its Signature Designer Lobby.All Of This In One Of Toronto's Most Connected Neighbourhoods - Steps To The Subway, Crosstown LRT, Farm Boy, Restaurants, Cafés, Shopping And Everything Yonge & Eglinton Has To Offer.An Excellent Opportunity For First-Time Buyers, Professionals Or Investors Looking For Location, Lifestyle And Convenience In The Heart Of Midtown.
For sale
C$478,000
5 Soudan Ave #1910, Toronto, ON M4S 0B1
1beds
1baths
Apartment
Built in ----
-- sqft lot
$-- Zestimate®
C$--/sqft
C$433/mo HOA
What's special
Expansive north-facing viewsOpen-concept layoutRooftop pool and terraceSignature designer lobby
- 7 days
- 2
- 0
Zillow last checked:
Listing updated:
Listed by:
CENTURY 21 MYPRO REALTY
Source: TRREB,MLS®#: C13738826 Originating MLS®#: Toronto Regional Real Estate Board
Originating MLS®#: Toronto Regional Real Estate BoardFacts & features
Interior
Bedrooms & bathrooms
- Bedrooms: 1
- Bathrooms: 1
Primary bedroom
- Description: Primary Bedroom
- Level: Ground
- Area: 0 Square Meters
- Area source: Other
Primary bedroom
- Level: Flat
- Dimensions: 3.35 x 2.67
Den
- Description: Den
- Level: Ground
- Area: 0 Square Meters
- Area source: Other
Dining room
- Level: Flat
- Dimensions: 6.2 x 3.76
Dining room
- Description: Dining Room
- Level: Ground
- Area: 0 Square Meters
- Area source: Other
Kitchen
- Description: Kitchen
- Level: Ground
- Area: 0 Square Meters
- Area source: Other
Kitchen
- Level: Flat
- Dimensions: 6.2 x 3.76
Living room
- Level: Flat
- Dimensions: 6.2 x 3.76
Living room
- Description: Living Room
- Level: Ground
- Area: 0 Square Meters
- Area source: Other
Media room
- Level: Flat
- Dimensions: 1.94 x 0.86
Heating
- Forced Air, Gas
Cooling
- Central Air
Appliances
- Included: Built-In Oven
- Laundry: In-Suite Laundry
Features
- Flooring: Carpet Free
- Basement: None
- Has fireplace: No
Interior area
- Living area range: 0-499 null
Property
Parking
- Parking features: None
- Has attached garage: Yes
Features
- Exterior features: Open Balcony
Lot
- Features: Library, Public Transit, School, Park
Details
- Parcel number: 767880680
Construction
Type & style
- Home type: Apartment
- Property subtype: Apartment
- Attached to another structure: Yes
Materials
- Concrete
Community & HOA
HOA
- Amenities included: Concierge, Exercise Room, Game Room, Outdoor Pool, Party Room/Meeting Room, Rooftop Deck/Garden
- Services included: Common Elements Included, Building Insurance Included
- HOA fee: C$433 monthly
- HOA name: TSCC
Location
- Region: Toronto
Financial & listing details
- Annual tax amount: C$2,390
- Date on market: 9/2/2026
Price history
Price history is unavailable.
Public tax history
Tax history is unavailable.
Climate risks
Neighborhood: Mount Pleasant West
Nearby schools
GreatSchools rating
No schools nearby
We couldn't find any schools near this home.
Similar homes
- C$469,0001 bd1 ba-- sqftNeon Condos, Toronto, ON M4R 0A2For Sale
 MLS ID #C13752304, SAGE REAL ESTATE LIMITED. TRREB
 - C$499,0002 bd2 ba-- sqft39 Roehampton Ave #601, Toronto, ON M4P 0G1For Sale
 MLS ID #C13761782, CITIBLOC REALTY. TRREB
 - C$468,9992 bd1 ba-- sqft185 Roehampton Ave #510, Toronto, ON M4P 0C6For Sale
 MLS ID #C13766404, RE/MAX REALTRON REALTY INC.. TRREB
 - C$449,8882 bd1 ba-- sqftE-Condos, Toronto, ON M4P 0C1For Sale
 MLS ID #C13752030, ROYAL LEPAGE SIGNATURE REALTY. TRREB
