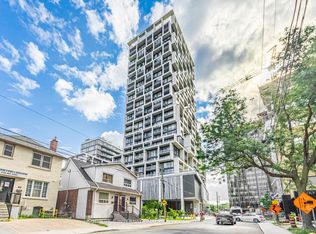
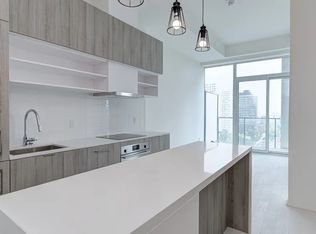
A rare opportunity to own one of the most desirable layouts at Art Shop Condos, ideally located in the heart of Yonge & Eglinton. This exceptional southeast corner suite features floor-to-ceiling windows, two private balconies, and unobstructed panoramic views, filling the space with natural light throughout the day. The thoughtfully designed split-bedroom layout offers two generously sized bedrooms, each with exterior windows and direct access to its own ensuite, creating the perfect blend of privacy and comfort. With a functional floor plan and no wasted space, the suite allows for effortless furniture placement and everyday living. The upgraded kitchen is ideal for entertaining, featuring premium appliances, sleek countertops, and an oversized centre island with seating for four. Residents enjoy an impressive selection of amenities, including a 24-hour concierge, fully equipped fitness centre, outdoor pool, rooftop terrace, guest suites, and paid visitor parking. Located directly across from the subway and just steps from the neighbourhood's best restaurants, cafés, shopping, and everyday conveniences, this is urban living at its finest.
For sale
C$839,000
5 Soudan Ave #2004, Toronto, ON M4S 0B1
2beds
2baths
Apartment
Built in ----
-- sqft lot
$-- Zestimate®
C$--/sqft
C$719/mo HOA
What's special
Floor-to-ceiling windowsTwo private balconiesUnobstructed panoramic viewsSplit-bedroom layoutTwo generously sized bedroomsEach with exterior windowsFunctional floor plan
- 9 days
- 2
- 0
Zillow last checked:
Listing updated:
Listed by:
RIGHT AT HOME REALTY INC.
Source: TRREB,MLS®#: C13879254 Originating MLS®#: Toronto Regional Real Estate Board
Originating MLS®#: Toronto Regional Real Estate BoardFacts & features
Interior
Bedrooms & bathrooms
- Bedrooms: 2
- Bathrooms: 2
Primary bedroom
- Level: Main
- Dimensions: 3.11 x 3
Bedroom 2
- Level: Main
- Dimensions: 3.17 x 3
Dining room
- Level: Main
- Dimensions: 7.15 x 3.32
Kitchen
- Level: Main
- Dimensions: 7.15 x 3.32
Living room
- Level: Main
- Dimensions: 7.15 x 3.32
Heating
- Forced Air, Gas
Cooling
- Central Air
Appliances
- Laundry: Ensuite
Features
- Guest Accommodations, Storage Area Lockers
- Basement: None
- Has fireplace: No
Interior area
- Living area range: 700-799 null
Property
Parking
- Parking features: Underground
- Has garage: Yes
Features
- Exterior features: Open Balcony
- Has view: Yes
- View description: Panoramic, Skyline, Water
- Has water view: Yes
- Water view: Water
Construction
Type & style
- Home type: Apartment
- Property subtype: Apartment
Materials
- Brick, Stone
Community & HOA
HOA
- Services included: Common Elements Included, Building Insurance Included
- HOA fee: C$719 monthly
- HOA name: TSCC
Location
- Region: Toronto
Financial & listing details
- Annual tax amount: C$3,338
- Date on market: 10/9/2026
Price history
Price history is unavailable.
Public tax history
Tax history is unavailable.
Climate risks
Neighborhood: Mount Pleasant West
Nearby schools
GreatSchools rating
No schools nearby
We couldn't find any schools near this home.

Similar homes
- C$785,0003 bd2 ba-- sqftART SHOPPE, Toronto, ON M4S 0B1For Sale
 MLS ID #C13733390, RE/MAX HALLMARK REALTY LTD.. TRREB
 - C$799,0002 bd2 ba-- sqft83 Redpath Ave #704, Toronto, ON M4S 0A2For Sale
 MLS ID #C13761108, ROYAL LEPAGE REAL ESTATE SERVICES HEAPS ESTRIN TEA. TRREB
 - C$529,0002 bd2 ba-- sqft8 Hillsdale Ave E #736, Toronto, ON M4S 0B2For Sale
 MLS ID #C13882936, FOREST HILL REAL ESTATE INC.. TRREB
 - C$849,0002 bd2 ba-- sqft460 Adelaide St E #Penthouse 203, Toronto, ON M5A 0E7For Sale
 MLS ID #C13854602, CENTURY 21 LEADING EDGE REALTY INC.. TRREB
