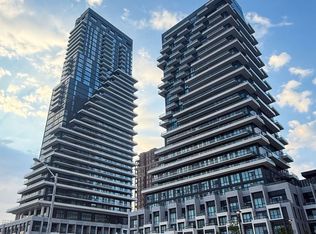
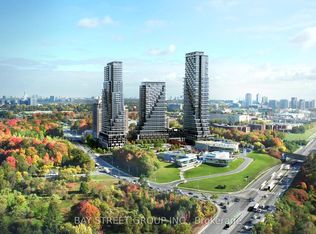
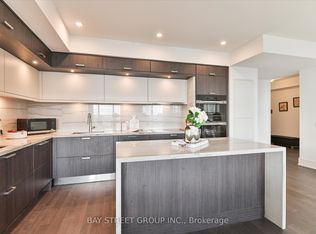
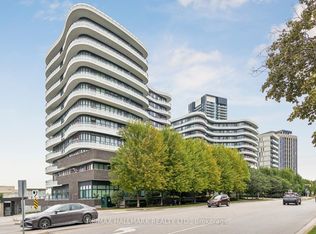
Welcome to Auberge on the Park by Tridel. This stylish 2 bedrooms, 2 bath corner suite with North-East unobstructed view offering 899 sf of thoughtfully designed living space. The well-planned layout makes excellent use of the space, with open-concept kitchen and living area, floor to ceiling windows and walk-out to a large corner balcony, offering abundant natural light and providing an impressive outdoor extension of living space with a stunning Northeast unobstructed view. The Primary Suite offers a 3-piece ensuite and a private walk-out balcony while the generous second bedroom features a large closet with large floor to ceiling window. Both bedrooms are generously sized and separated for privacy. This suite comes with 1 parking space and 1 locker for added convenience. Residents will enjoy an impressive collection of hotel-inspired amenities, including 24 hours concierge, outdoor pool with cabanas, whirlpool, beautifully landscaped terraces with BBQ, fitness center, yoga and spin studios, party and dining rooms, multimedia lounge, pet wash, dog park and parkette at Entrance. The location is conveniently located: steps to the Eglinton Crosstown LRT, minutes to DVP, Shops at Don Mills, supermarkets, with Sunnybrook Park and its extensive network of trails and green space, offering a nature filled retreat within the city, bringing together a luxurious and nature lifestyle enjoyment. Some photos are virtually staged for illustration purposes only!!
For sale
C$869,000
30 Inn On The Park Dr #2304, Toronto, ON M3C 0P7
2beds
2baths
Apartment
Built in ----
-- sqft lot
$-- Zestimate®
C$--/sqft
C$795/mo HOA
What's special
North-east unobstructed viewFloor to ceiling windowsAbundant natural lightStunning northeast unobstructed viewGenerous second bedroomOutdoor pool with cabanasParty and dining rooms
- 4 days
- 11
- 1
Zillow last checked:
Listing updated:
Listed by:
BAY STREET GROUP INC.
Source: TRREB,MLS®#: C13748810 Originating MLS®#: Toronto Regional Real Estate Board
Originating MLS®#: Toronto Regional Real Estate BoardFacts & features
Interior
Bedrooms & bathrooms
- Bedrooms: 2
- Bathrooms: 2
Primary bedroom
- Level: Flat
- Dimensions: 3.81 x 3.05
Bedroom 2
- Level: Flat
- Dimensions: 3.35 x 3.12
Dining room
- Level: Flat
- Dimensions: 6.24 x 3.8
Kitchen
- Level: Flat
- Dimensions: 6.24 x 3.8
Living room
- Level: Flat
- Dimensions: 6.24 x 3.8
Heating
- Forced Air, Gas
Cooling
- Central Air
Appliances
- Laundry: Ensuite
Features
- Flooring: Carpet Free
- Basement: None
- Has fireplace: No
Interior area
- Living area range: 800-899 null
Property
Parking
- Total spaces: 1
- Parking features: Garage
- Has garage: Yes
Features
- Exterior features: Open Balcony
- Has view: Yes
- View description: City, Clear, Park/Greenbelt
Lot
- Features: Clear View, Electric Car Charger, Park, Public Transit
Details
- Parcel number: 770610425
Construction
Type & style
- Home type: Apartment
- Property subtype: Apartment
Materials
- Concrete
Community & HOA
Community
- Security: Security System
HOA
- Amenities included: BBQs Allowed, Concierge, Visitor Parking, Outdoor Pool, Exercise Room, Party Room/Meeting Room
- Services included: CAC Included, Building Insurance Included, Parking Included, Common Elements Included, Water Included
- HOA fee: C$795 monthly
- HOA name: TSCC
Location
- Region: Toronto
Financial & listing details
- Annual tax amount: C$4,427
- Date on market: 9/5/2026
Price history
Price history is unavailable.
Public tax history
Tax history is unavailable.
Climate risks
Neighborhood: Banbury
Nearby schools
GreatSchools rating
No schools nearby
We couldn't find any schools near this home.
- C$875,0002 bd2 ba-- sqft30 Inn On The Park Dr #3104, Toronto, ON M3C0P8For Sale
- C$588,0001 bd1 ba-- sqft30 Inn On The Park Dr #2802, Toronto, ON M3C0P8For Sale
- C$1,480,0003 bd3 ba-- sqft30 Inn On The Park Dr #2707, Toronto, ON M3C0P7For Sale
- C$2,0001 bd1 ba-- sqft30 Inn On The Park Dr #3707, Toronto, ON M3C0P7For Rent

Similar homes
- C$949,9992 bd2 ba-- sqftCHATEAU, Toronto, ON M3C 0P9For Sale
 MLS ID #C13752884, SUTTON GROUP-ADMIRAL REALTY INC.. TRREB
 - C$875,0002 bd2 ba-- sqft30 Inn On The Park Dr #3104, Toronto, ON M3C 0P8For SaleMLS ID #C13727758, EXP REALTY. TRREB
- C$848,0002 bd2 ba-- sqftThe Edwardian, Toronto, ON M3C 3W2For Sale
 MLS ID #C13750396, ROYAL LEPAGE SIGNATURE REALTY. TRREB
 - C$779,0002 bd2 ba-- sqftFlaire Condos, Toronto, ON M3C 0N8For Sale
 MLS ID #C13752232, RE/MAX HALLMARK REALTY LTD.. TRREB
