Rarely Offered Bright Sun filled South East Corner Unit With Beautiful Ravine & Forest Views, The Unit Features Extensive Renovations, Completely Renovated Kitchen With Open Concept Breakfast Bar, Quartz Countertops, Pot Lights (with permit) 12X24'" Ceramic Flooring In kitchen/Bathroom, Fully Renovated 2nd Bath, Popcorn Ceiling Removed & Entire Unit Painted, All Work Was Done In 2022. Stainless Steel Appliances (2021 & 2022) Very Well Maintained & Managed Boutique Building, Recent Building Upgrades Include Updated Elevators, Water Proofing In Underground Parking & Landscaping Work Done (2024) Gym Updated In 2024. Concierge/Security. Include 1 parking & 1 locker, Large Party/Recreation Room, Great Location Close To The Shops of Don Mills, Premium Dining, Cinema, Public Transit & Easy Access to HWYs. New LRT, & Future Ontario Subway Line, Moccasin Walking Trails, Steps to Parks, & Schools.
For sale
C$774,900
16 Dallimore Cir #414, Toronto, ON M3C 4C4
2beds
2baths
Apartment
Built in ----
-- sqft lot
$-- Zestimate®
C$--/sqft
C$1,188/mo HOA
What's special
Completely renovated kitchenOpen concept breakfast barQuartz countertopsPot lightsEntire unit paintedStainless steel appliancesLandscaping work done
- 7 days
- 21
- 0
Zillow last checked:
Listing updated:
Listed by:
RE/MAX REALTRON REALTY INC.
Source: TRREB,MLS®#: C13737748 Originating MLS®#: Toronto Regional Real Estate Board
Originating MLS®#: Toronto Regional Real Estate BoardFacts & features
Interior
Bedrooms & bathrooms
- Bedrooms: 2
- Bathrooms: 2
Primary bedroom
- Level: Main
- Dimensions: 4.34 x 4.19
Bedroom 2
- Level: Main
- Dimensions: 2.79 x 2.69
Dining room
- Level: Main
- Dimensions: 6.86 x 3.73
Foyer
- Level: Main
- Dimensions: 2.87 x 1.7
Kitchen
- Level: Main
- Dimensions: 2.9 x 9.51
Living room
- Description: Living Room
- Level: Main
- Area: 32.38 Square Meters
- Area source: Other
- Dimensions: 6.86 x 4.72
Heating
- Forced Air, Gas
Cooling
- Central Air
Appliances
- Laundry: In-Suite Laundry
Features
- Storage Area Lockers
- Basement: None
- Has fireplace: No
Interior area
- Living area range: 1000-1199 null
Video & virtual tour
Property
Parking
- Total spaces: 1
- Parking features: Underground
- Has attached garage: Yes
Features
- Exterior features: Open Balcony
Lot
- Features: Clear View, Golf, Hospital, Place Of Worship, Public Transit, Ravine
Details
- Parcel number: 126690071
- Other equipment: Ventilation System
Construction
Type & style
- Home type: Apartment
- Property subtype: Apartment
- Attached to another structure: Yes
Materials
- Brick
Community & HOA
Community
- Security: Concierge/Security
HOA
- Amenities included: Concierge, Exercise Room, Guest Suites, Party Room/Meeting Room, Visitor Parking
- Services included: Heat Included, Water Included, CAC Included, Common Elements Included, Building Insurance Included, Parking Included
- HOA fee: C$1,188 monthly
- HOA name: TSCC
Location
- Region: Toronto
Financial & listing details
- Annual tax amount: C$3,197
- Date on market: 9/2/2026
Price history
Price history is unavailable.
Public tax history
Tax history is unavailable.
Climate risks
Neighborhood: Banbury
Nearby schools
GreatSchools rating
No schools nearby
We couldn't find any schools near this home.


Similar homes
- C$749,0002 bd2 ba-- sqft268 Ridley Blvd #314, Toronto, ON M5M 4N3For Sale
 MLS ID #C13756152, HARVEY KALLES REAL ESTATE LTD.. TRREB
 - C$519,0002 bd1 ba-- sqft16 Dallimore Cir #220, Toronto, ON M3C 4C4For Sale
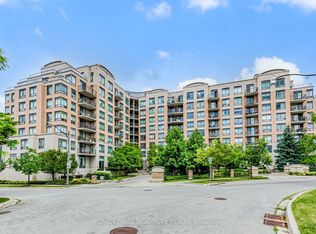 MLS ID #C13644132, ROYAL LEPAGE SIGNATURE REALTY. TRREB
 - C$669,0002 bd2 ba-- sqftTHE ROSEWOOD CONDOS, Toronto, ON M3C 0J5For Sale
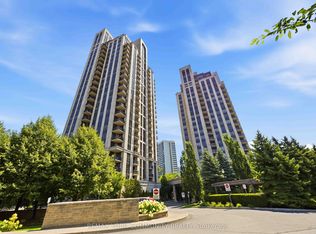 MLS ID #C13619892, REMAX YOUR COMMUNITY REALTY. TRREB
 - C$645,9002 bd2 ba-- sqft5 Concorde Pl #3302, Toronto, ON M3C 3M8For Sale
 MLS ID #C13651480, HOMELIFE/CIMERMAN REAL ESTATE LIMITED. TRREB
