Skip main navigation
For sale
  • C$1,238,000

    13 David Dunlap Cir, Toronto, ON M3C 4B9

    4beds
    3baths
    Townhouse
    Built in ----
    1,013 Square Feet Lot
    $-- Zestimate®
    C$--/sqft
    C$-- HOA

    What's special

    Well-appointed eat-in kitchenQuality appliancesBreakfast barSpacious family roomGenerously sized bedroomsRenovated bathroomsQuiet tree-lined streets
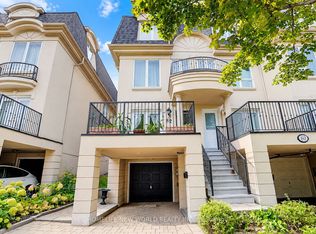
    Welcome to this spacious and impeccably maintained freehold townhome in the heart of North York. Thoughtfully designed over three levels, this bright and functional home features 3 generous bedrooms plus a fully finished lower level with a fourth bedroom-ideal for guests, a home office, or extended family. The main floor showcases an inviting open-concept living and dining area that flows seamlessly into a well-appointed eat-in kitchen, complete with quality appliances, a breakfast bar, and a walkout to a large private patio-perfect for outdoor dining, entertaining, or summer barbecues. The second level offers a spacious family room, providing valuable additional living space for relaxing or gathering with family, while the upper levels feature generously sized bedrooms & renovated bathrooms. This home is perfectly suited for growing families, professionals working from home, or those seeking comfortable multi-generational living. The sought-after Windfields/David Dunlap neighbourhood is celebrated for its quiet, tree-lined streets, welcoming community atmosphere, and exceptional access to parks and green space. Enjoy Leonard Lawrie Park and Greenbelt Park just steps from your door, featuring playgrounds, open green spaces, and walking trails. Quick access to the Don Valley Parkway, frequent TTC service along Don Mills Road and Eglinton Avenue, convenient access to the Eglinton Crosstown LRT, and a short drive or bus ride to Don Mills Station on Line 4. A favourite among families, the neighbourhood is close to highly regarded schools, including Greenland Public School, St. Bonaventure Catholic School, as well as excellent French immersion and secondary school options. Just minutes from the vibrant Shops at Don Mills, residents enjoy an upscale open-air shopping destination featuring boutique retailers, popular restaurants and cafés, a grocery store, and a wide range of everyday conveniences.
    7 hours
    |
    0
    |
    0
    |

    Zillow last checked:

    Listing updated:

    Listed by:

    LANDPOWER REAL ESTATE LTD.

    Source: TRREB,MLS®#: C13579772MLS LogoOriginating MLS®#: Toronto Regional Real Estate Board

      Facts & features

      Interior

      Bedrooms & bathrooms
      • Bedrooms: 4
      • Bathrooms: 3
      Primary bedroom
      • Description: Primary Bedroom
      • Level: Third
      • Area: 19.01 Square Meters
      • Area source: Other
      • Dimensions: 3.78 x 5.03
      Bedroom 2
      • Description: Bedroom 2
      • Level: Second
      • Area: 11.53 Square Meters
      • Area source: Other
      • Dimensions: 3.78 x 3.05
      Bedroom 3
      • Description: Bedroom 3
      • Level: Third
      • Area: 14.7 Square Meters
      • Area source: Other
      • Dimensions: 3.78 x 3.89
      Dining room
      • Description: Dining Room
      • Level: Main
      • Area: 16.14 Square Meters
      • Area source: Other
      • Dimensions: 3.78 x 4.27
      Family room
      • Description: Family Room
      • Level: Second
      • Area: 18.26 Square Meters
      • Area source: Other
      • Dimensions: 3.78 x 4.83
      Kitchen
      • Description: Kitchen
      • Level: Main
      • Area: 16.14 Square Meters
      • Area source: Other
      • Dimensions: 3.78 x 4.27
      Laundry
      • Description: Laundry
      • Level: Second
      • Area: 2.27 Square Meters
      • Area source: Other
      • Dimensions: 1.51 x 1.50
      Living room
      • Description: Living Room
      • Level: Main
      • Area: 22.45 Square Meters
      • Area source: Other
      • Dimensions: 3.78 x 5.94
      Office
      • Description: Office
      • Level: Basement
      • Area: 11.32 Square Meters
      • Area source: Other
      • Dimensions: 3.71 x 3.05
      Heating
      • Forced Air, Gas
      Cooling
      • Central Air
      Features
      • None
      • Basement: Finished
      • Has fireplace: No
      Interior area
      • Living area range: 1500-2000 null

      Property

      Parking
      • Total spaces: 3
      • Parking features: Private
      • Has attached garage: Yes
      Features
      • Stories: 3
      • Pool features: None
      Lot
      • Size: 1,013 Square Feet
      • Features: Cul de Sac/Dead End, Greenbelt/Conservation, Park, Public Transit, School
      Details
      • Parcel number: 101350788

      Construction

      Type & style
      • Home type: Townhouse
      • Property subtype: Townhouse
      • Attached to another structure: Yes
      Materials
      • Stucco (Plaster)
      • Foundation: Concrete
      • Roof: Asphalt Shingle

      Utilities & green energy

      • Sewer: Sewer

      Community & HOA

      Location
      • Region: Toronto

      Financial & listing details

      • Annual tax amount: C$6,100
      • Date on market: 7/18/2026
      LANDPOWER REAL ESTATE LTD.

      LANDPOWER REAL ESTATE LTD.

      By pressing Contact Agent, you agree that the real estate professional identified above may call/text you about your search, which may involve use of automated means and pre-recorded/artificial voices. You don't need to consent as a condition of buying any property, goods, or services. Message/data rates may apply. You also agree to our Terms of Use. Zillow does not endorse any real estate professionals. We may share information about your recent and future site activity with your agent to help them understand what you're looking for in a home.

        Price history

        Price history is unavailable.

        Public tax history

        Tax history is unavailable.

        Climate risks

        Neighborhood: Banbury

        Getting around

        67 / 100
        Somewhat Walkable
        59 / 100
        Bikeable

        Nearby schools

        GreatSchools rating

        No schools nearby

        We couldn't find any schools near this home.
        Similar homes