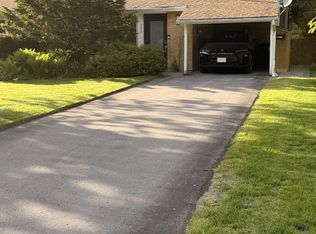
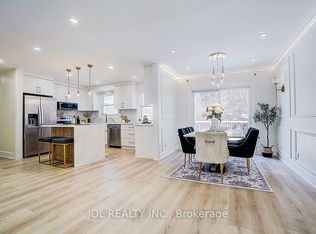
Backing directly onto the Donalda Club golf course and the Don River valley, 192 Three Valleys Drive offers something genuinely rare in Toronto: a private, southwest-facing ravine lot with mature trees and open sky. This renovated three-bedroom, two-bathroom semi-detached backsplit has been thoughtfully updated throughout, featuring stunning new engineered oak flooring, fresh neutral decor, new windows (2024) on second floor and a new roof (2025). Natural light fills the open-concept living and dining areas, where large windows frame views of the backyard and green space beyond. An exposed brick feature wall adds warmth and character, while the kitchen features white shaker cabinetry and granite countertops. A three-season sunroom stretches across the rear of the home, perfectly positioned to capture the southwest light and ravine views beyond. Upstairs, three spacious bedrooms and a beautifully renovated four-piece bathroom provide comfortable family living. Located in a sought-after family neighbourhood, the home is steps from excellent public, Catholic, and French immersion schools, the Donalda conservation trails, tennis courts, and TTC, with easy access to the DVP and Highway 401. Outside, the pie-shaped lot is the true showpiece. Backing onto the golf course and Don River valley, the property enjoys exceptional privacy thanks to the mature trees lining the fairways and valley lands. The level tableland offers abundant sunshine and space for entertaining, gardening, future expansion, or simply enjoying the peaceful surroundings. Mature fruit, vegetable, and flower gardens, a storage shed, carport, and parking for up to four vehicles complete the property. 192 Three Valleys Drive is a rare opportunity to own an irreplaceable piece of the Donalda ravine. Open house Saturday September 12th and Sunday September 13th from 2-4pm.
For sale
C$1,199,000
192 Three Valleys Dr, Toronto, ON M3A 3L8
3beds
2baths
Single Family Residence
Built in ----
6,824 Square Feet Lot
$-- Zestimate®
C$--/sqft
C$-- HOA
What's special
Fresh neutral decorNew roofThree spacious bedroomsBeautifully renovated four-piece bathroomStorage shed
- 2 days
- 12
- 1
Zillow last checked:
Listing updated:
Listed by:
RARE REAL ESTATE
Source: TRREB,MLS®#: C13753818 Originating MLS®#: Toronto Regional Real Estate Board
Originating MLS®#: Toronto Regional Real Estate BoardFacts & features
Interior
Bedrooms & bathrooms
- Bedrooms: 3
- Bathrooms: 2
Heating
- Forced Air, Gas
Cooling
- Central Air
Appliances
- Included: Water Heater
Features
- Atrium, Storage
- Flooring: Carpet Free
- Basement: Crawl Space
- Has fireplace: No
Interior area
- Living area range: 1100-1500 null
Video & virtual tour
Property
Parking
- Total spaces: 4
- Parking features: Private Double
- Has garage: Yes
- Has carport: Yes
Features
- Patio & porch: Patio, Enclosed
- Exterior features: Landscaped, Privacy, Year Round Living
- Pool features: None
- Has view: Yes
- View description: Creek/Stream, Forest, Golf Course, Park/Greenbelt, River, Trees/Woods
- Has water view: Yes
- Water view: Creek/Stream,River
Lot
- Size: 6,824 Square Feet
- Features: Clear View, Fenced Yard, Golf, Level, Ravine, River/Stream, Pie Shaped Lot
Details
- Additional structures: Shed
- Parcel number: 101150403
Construction
Type & style
- Home type: SingleFamily
- Property subtype: Single Family Residence
Materials
- Brick
- Foundation: Concrete Block
- Roof: Asphalt Shingle
Utilities & green energy
- Sewer: Sewer
Community & HOA
Location
- Region: Toronto
Financial & listing details
- Annual tax amount: C$6,337
- Date on market: 9/8/2026
Price history
Price history is unavailable.
Public tax history
Tax history is unavailable.
Climate risks
Neighborhood: Parkwoods
Nearby schools
GreatSchools rating
No schools nearby
We couldn't find any schools near this home.


Similar homes
- C$1,066,0004 bd3 ba-- sqft229 Chartland Blvd S, Toronto, ON M1S 2S4For Sale
 MLS ID #E13754076, RE/MAX REALTRON REALTY INC.. TRREB
 - C$939,9004 bd3 ba-- sqft251A Chisholm Ave, Toronto, ON M4C 4W5For Sale
 MLS ID #E13751768, SAGE REAL ESTATE LIMITED. TRREB
 - C$1,249,8183 bd4 ba-- sqft242 Badessa Cir, Vaughan, ON L4J 6C7For Sale
 MLS ID #N13753648, REAL ESTATE HOMEWARD. TRREB
 - C$1,345,0003 bd4 ba-- sqft238 George St, Toronto, ON M5A 2N1For Sale
 MLS ID #C13761192, NEW ERA REAL ESTATE. TRREB
