
Light cascades into every corner of this gorgeous 3 bedroom, 2 bath semi situated on a quiet cul-de-sac, yet close to so many amenities! The main floor features an open concept living space, ideal for entertaining. Complete with fireplace and a bright, additional family room on the main floor, with patio for indoor-outdoor flow onto a private deck with a generous landscaped backyard. Sip wine overlooking the perennial garden, or head downstairs to unwind in the custom built Finnish cedar sauna! This beautiful spacious home with a park playground and walking/biking trails nearby, is a must see! 2 car parking with laneway access, inspiring for any future projects. A lovely neighbourbood, in the Humberside Collegiate district! Close to Stockyards, parks, shopping, restaurants and more! All whilst being tucked away, on a lovely tree-lined street.
For sale
C$959,000
18 Britannia Ave S, Toronto, ON M6N 3T7
3beds
2baths
Single Family Residence
Built in ----
1,910 Square Feet Lot
$-- Zestimate®
C$--/sqft
C$-- HOA
What's special
- 34 days |
- 21 |
- 0 |
Zillow last checked:
Listing updated:
Listed by:
REAL ESTATE HOMEWARD
Source: TRREB,MLS®#: W13490736 Originating MLS®#: Toronto Regional Real Estate Board
Originating MLS®#: Toronto Regional Real Estate BoardFacts & features
Interior
Bedrooms & bathrooms
- Bedrooms: 3
- Bathrooms: 2
Heating
- Forced Air, Electric
Cooling
- Wall Unit(s)
Appliances
- Included: Water Heater
Features
- Sauna, Storage
- Flooring: Carpet Free
- Basement: Finished,Walk-Up Access
- Has fireplace: Yes
Interior area
- Living area range: 700-1100 null
Video & virtual tour
Property
Parking
- Total spaces: 2
Features
- Stories: 2
- Patio & porch: Deck, Enclosed
- Exterior features: Landscaped, Paved Yard
- Pool features: None
Lot
- Size: 1,910 Square Feet
- Features: Arts Centre, Hospital, Park, School, Terraced
Details
- Additional structures: Garden Shed
- Parcel number: 105150588
Construction
Type & style
- Home type: SingleFamily
- Property subtype: Single Family Residence
Materials
- Brick
- Foundation: Concrete
- Roof: Asphalt Shingle
Utilities & green energy
- Sewer: Sewer
Community & HOA
Location
- Region: Toronto
Financial & listing details
- Annual tax amount: C$4,150
- Date on market: 6/25/2026
REAL ESTATE HOMEWARD
REAL ESTATE HOMEWARD
By pressing Contact Agent, you agree that the real estate professional identified above may call/text you about your search, which may involve use of automated means and pre-recorded/artificial voices. You don't need to consent as a condition of buying any property, goods, or services. Message/data rates may apply. You also agree to our Terms of Use. Zillow does not endorse any real estate professionals. We may share information about your recent and future site activity with your agent to help them understand what you're looking for in a home.
Price history
Price history is unavailable.
Public tax history
Tax history is unavailable.
Climate risks
Neighborhood: Junction Area
Nearby schools
GreatSchools rating
No schools nearby
We couldn't find any schools near this home.
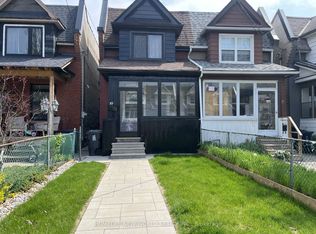
- C$988,0003 bd3 ba-- sqft19 Britannia Ave, Toronto, ON M6N3T6For Sale
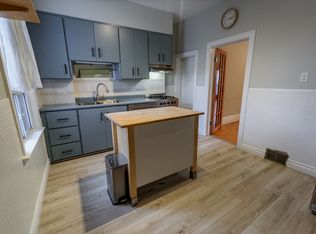
- C$--3 bd1 ba-- sqft15 Britannia Ave E, Toronto, ON M6N3T6Off Market
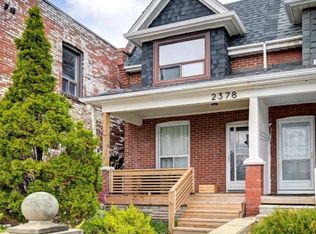
- C$--2 bd1 ba-- sqft2378 Saint Clair Ave W #1, Toronto, ON M6N1K8Off Market
- C$--2 bd1 ba-- sqft2378 Saint Clair Ave W #2, Toronto, ON M6N1K8Off Market
- C$--2 bd1 ba-- sqft2378 Saint Clair Ave W #3, Toronto, ON M6N1K8Off Market
- C$---- bd1 ba-- sqft2378 Saint Clair Ave W #BASEMENT, Toronto, ON M6N1K8Off Market
- C$1,088,0006 bd2 ba-- sqft81 Hagar Ave, Toronto, ON M6N3V3For Sale
- C$1,0001 bd1 ba-- sqft2466 Saint Clair Ave W #201, Toronto, ON M6N1L3For Rent
Similar homes
- C$899,9005 bd2 ba-- sqft1147 Dufferin St, Toronto, ON M6H 4B7For Sale
 MLS ID #W13582660, RE/MAX REALTY SERVICES INC.. TRREB
 - C$899,9003 bd3 ba-- sqft24 Rectory Rd, Toronto, ON M9N 1P9For Sale
 MLS ID #W13598514, ROYAL LEPAGE TERREQUITY REALTY. TRREB
 - C$899,0004 bd2 ba-- sqft484 Glenholme Ave, Toronto, ON M6E 3G2For Sale
 MLS ID #C13537162, HOMELIFE LANDMARK REALTY INC.. TRREB
 - C$1,050,0004 bd3 ba-- sqft62 Hounslow Heath Rd, Toronto, ON M6N 1G8For Sale
 MLS ID #W13063132, KELLER WILLIAMS REALTY CENTRES. TRREB
 - C$915,0004 bd2 ba-- sqft(Undisclosed Address), Toronto, ON M3M 1L5For SaleMLS ID #W13087332, SIMSEK, ALI SIYAR . TRREB
- C$889,0003 bd1 ba-- sqft132 Woodmount Ave, Toronto, ON M4C 3Y8For SaleMLS ID #E13605796, REAL ESTATE HOMEWARD. TRREB
- C$960,0003 bd2 ba-- sqft8 Savoy Ave, Toronto, ON M4C 2X5For SaleMLS ID #E13248884, RIGHT AT HOME REALTY INC.. TRREB
- C$1,169,0003 bd3 ba-- sqft43 Gilbert Ave, Toronto, ON M6E 4W2For SaleMLS ID #W13513524, BOSLEY REAL ESTATE LTD.. TRREB
- C$1,099,0004 bd2 ba-- sqft42 Stephen Dr, Toronto, ON M8Y 3M6For SaleMLS ID #W13532964, RE/MAX WEST REALTY INC.. TRREB
- C$999,0002 bd1 ba-- sqft44 Mitchell Ave, Toronto, ON M6J 1B9For SaleMLS ID #C13507266, ROYAL LEPAGE ESTATE REALTY. TRREB
- C$1,098,0003 bd3 ba-- sqft1383 Lansdowne Ave, Toronto, ON M6H 3Z9For SaleMLS ID #W13037972, CHESTNUT PARK REAL ESTATE LIMITED. TRREB
- C$949,0004 bd2 ba-- sqft2694 Truscott Dr, Mississauga, ON L5J 2B7For SaleMLS ID #W13620336, ROYAL LEPAGE REALTY PLUS. TRREB
- C$939,9004 bd3 ba-- sqft251A Chisholm Ave, Toronto, ON M4C 4W5For SaleMLS ID #E13561048, SAGE REAL ESTATE LIMITED. TRREB
- C$995,1015 bd2 ba-- sqft48 Venetian Cres, Toronto, ON M3N 2L8For SaleMLS ID #W13437230, RE/MAX ULTIMATE REALTY INC.. TRREB
- C$758,8002 bd2 ba-- sqft183 Earlscourt Ave, Toronto, ON M6E 4B2For SaleMLS ID #W13550570, RIGHT AT HOME REALTY INC.. TRREB
- C$1,068,0005 bd3 ba-- sqft2 Muir Ave, Toronto, ON M6H 1E8For SaleMLS ID #C13432470, RE/MAX PROFESSIONALS INC.. TRREB
- C$949,8002 bd2 ba-- sqft98 Moberly Ave, Toronto, ON M4C 4B1For SaleMLS ID #E13555292, BREWING BROKERS REALTY INC.. TRREB
- C$789,8884 bd3 ba-- sqft246 Grandravine Dr, Toronto, ON M3N 1J3For SaleMLS ID #W13600196, NEW ERA REAL ESTATE. TRREB
- C$919,0003 bd2 ba-- sqft2102 Gerrard St E, Toronto, ON M4E 2B8For SaleMLS ID #E13556652, ROYAL LEPAGE SIGNATURE REALTY. TRREB
- C$1,349,0006 bd4 ba-- sqft300 Concord Ave, Toronto, ON M6H 2P6For SaleMLS ID #W13614416, ROYAL LEPAGE SIGNATURE REALTY. TRREB
